Wooden Chevron Bedroom Feature Wall
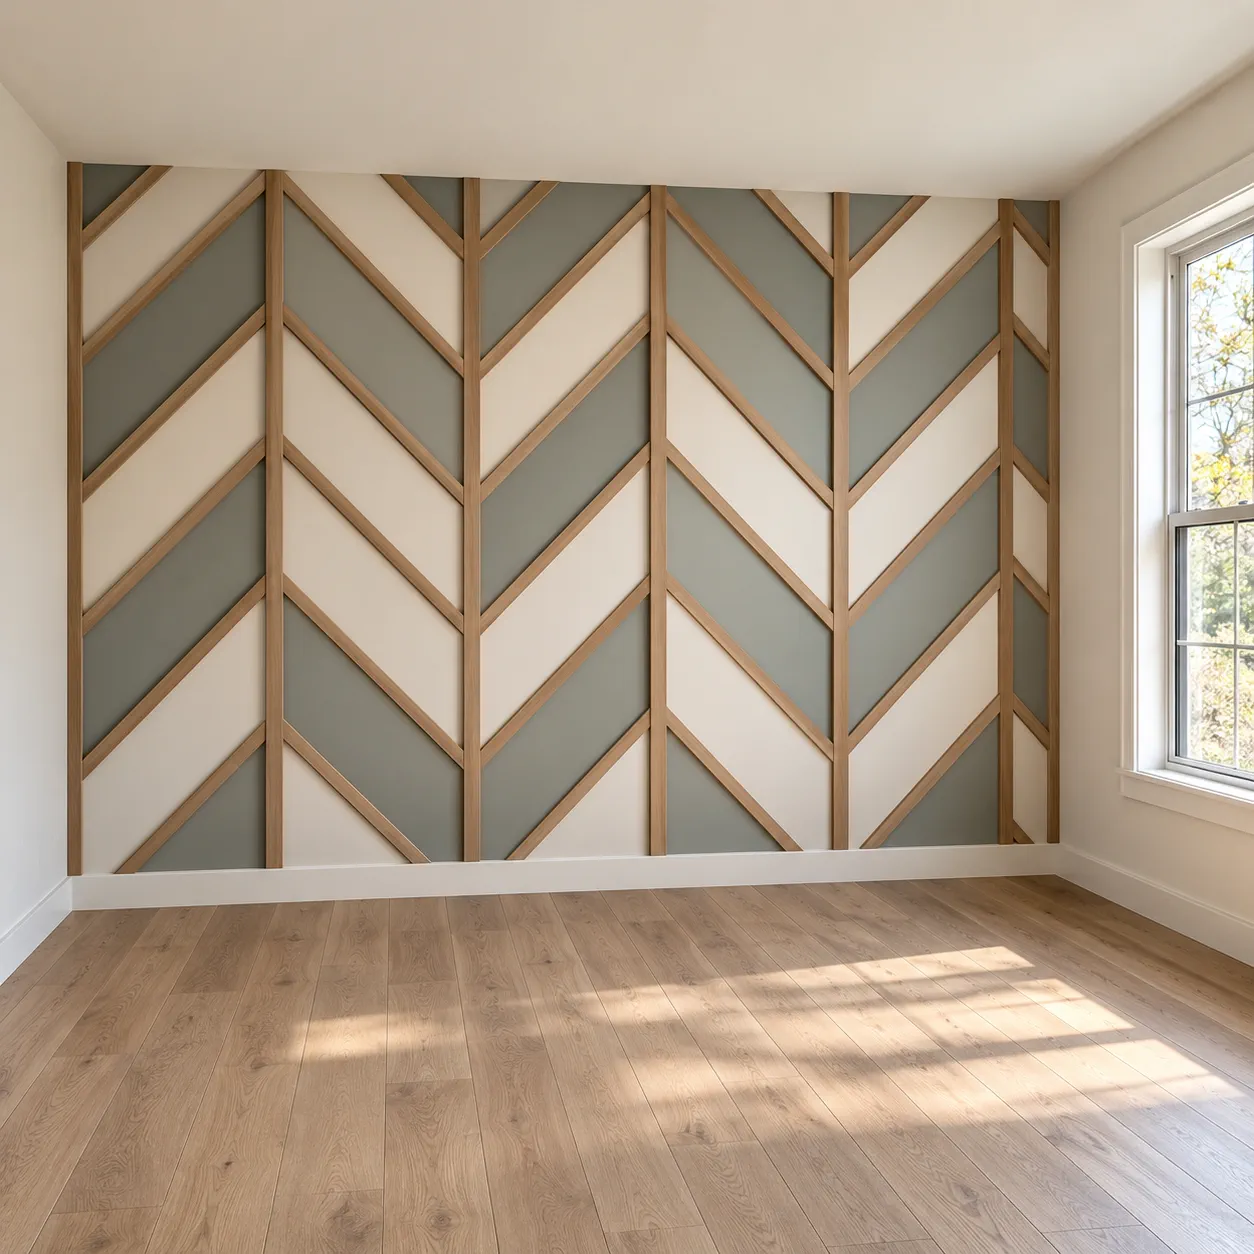 Choose this concept →
Decorative finishes
Each concept sheet contains numbered wall-moulding layouts. Choose an option that suits your wall, hallway or staircase, then send the selection with your estimate request.
← Back to services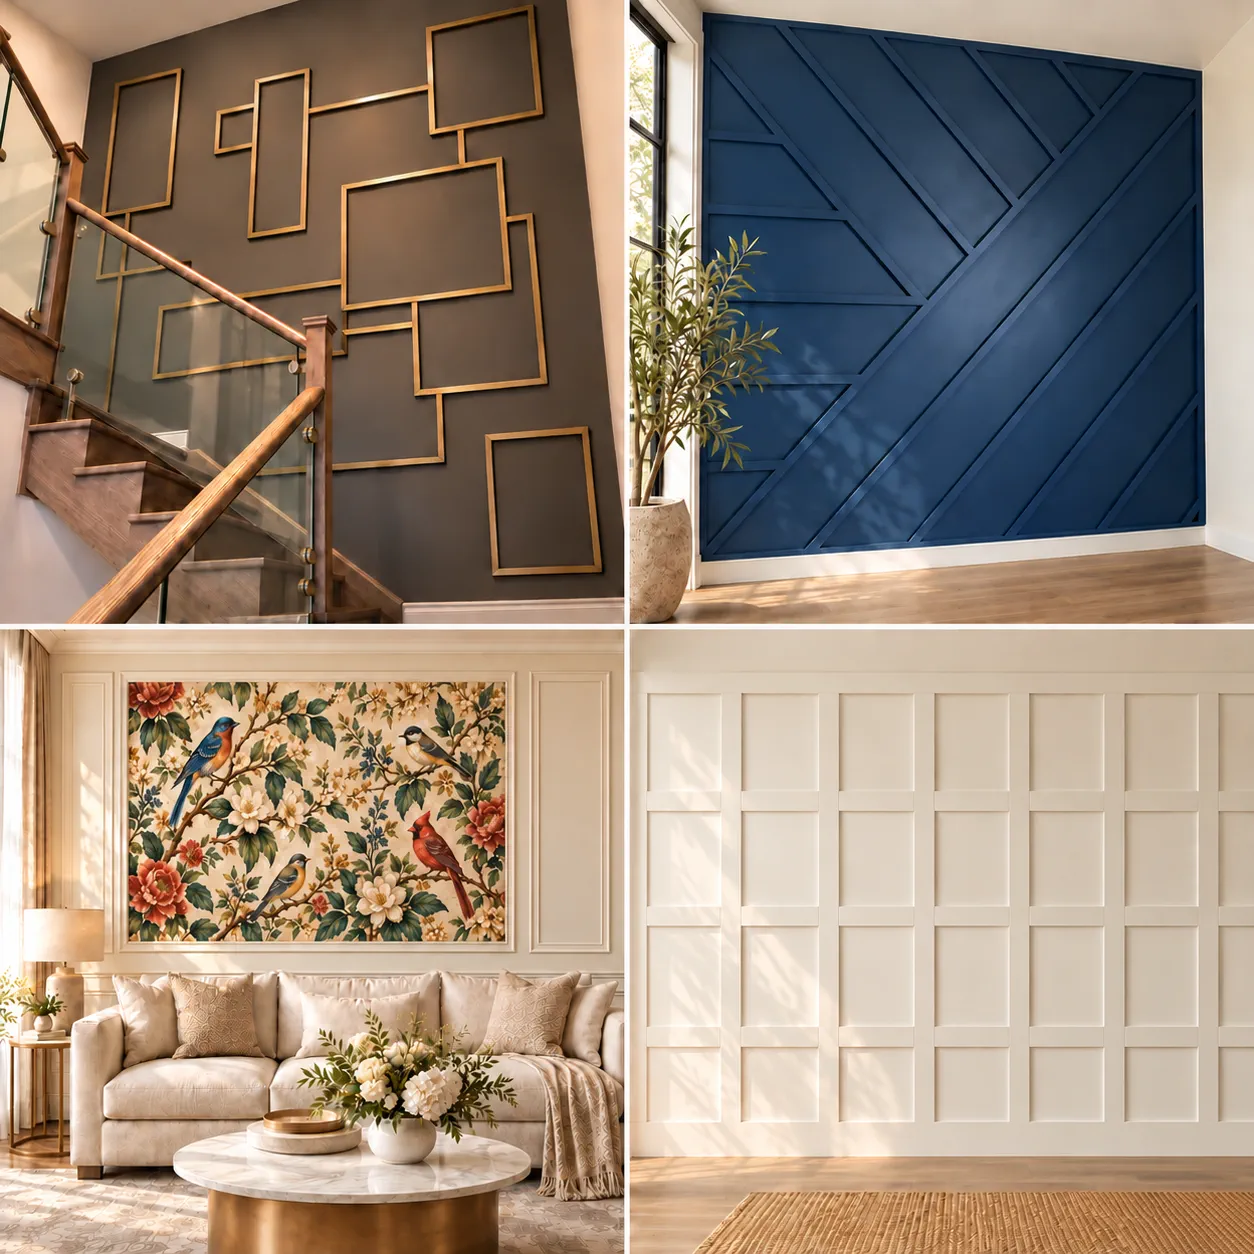
Wall moulding ideas
Explore wall moulding and feature-wall ideas. Choose a concept to add it to your estimate request.
Choose this concept →
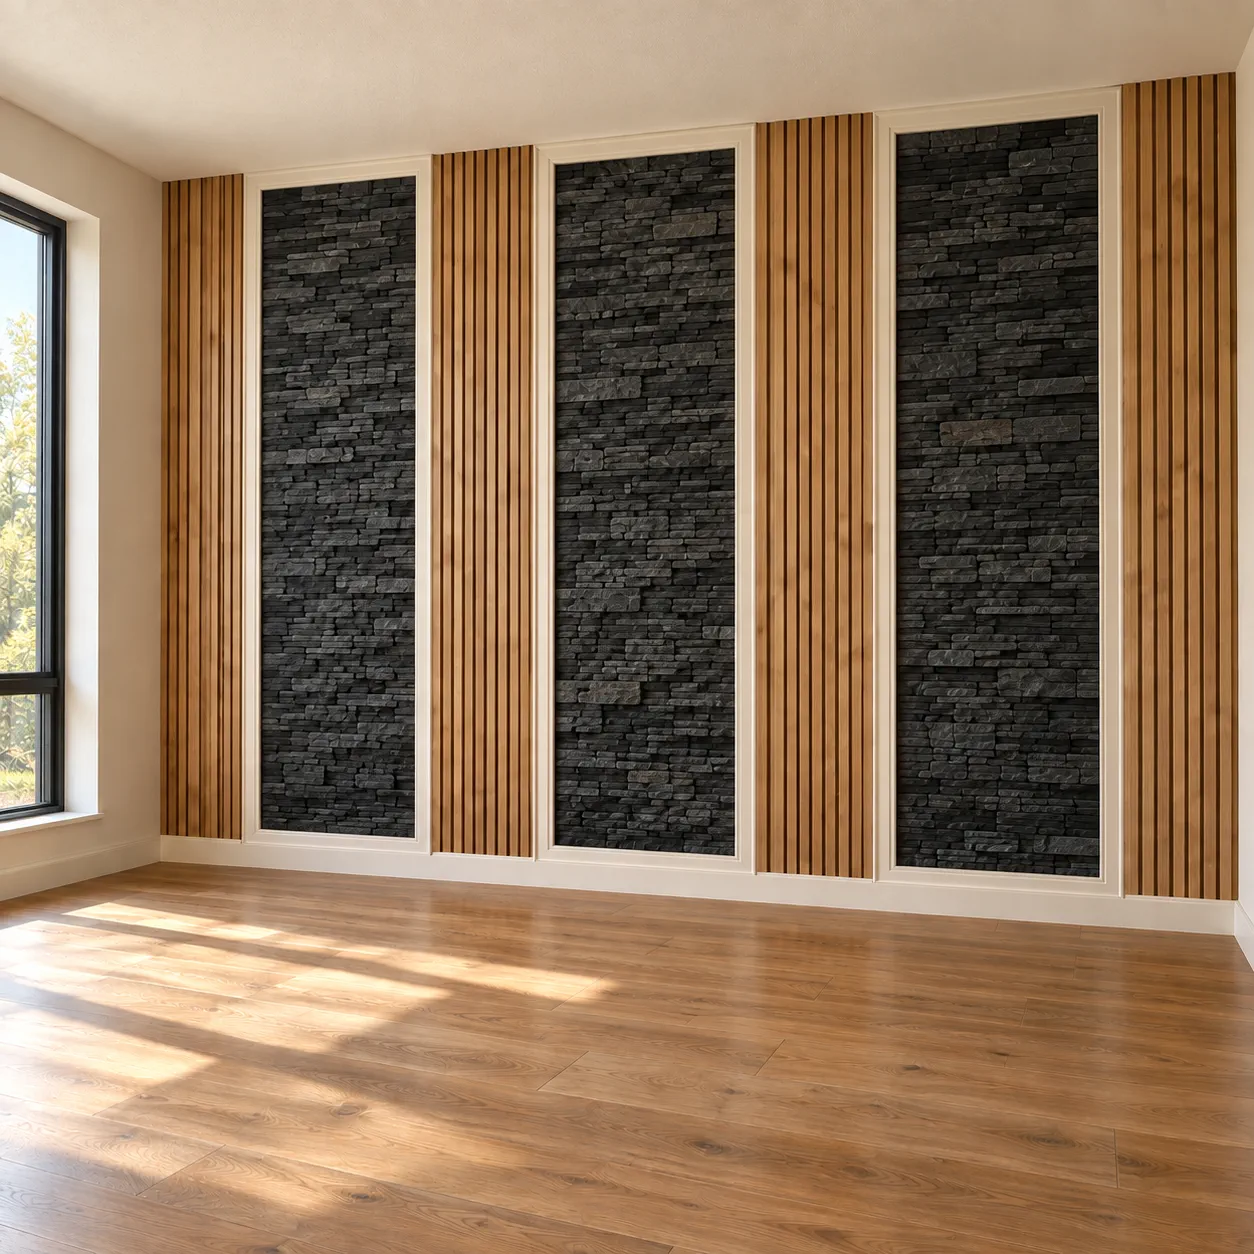 Choose this concept →
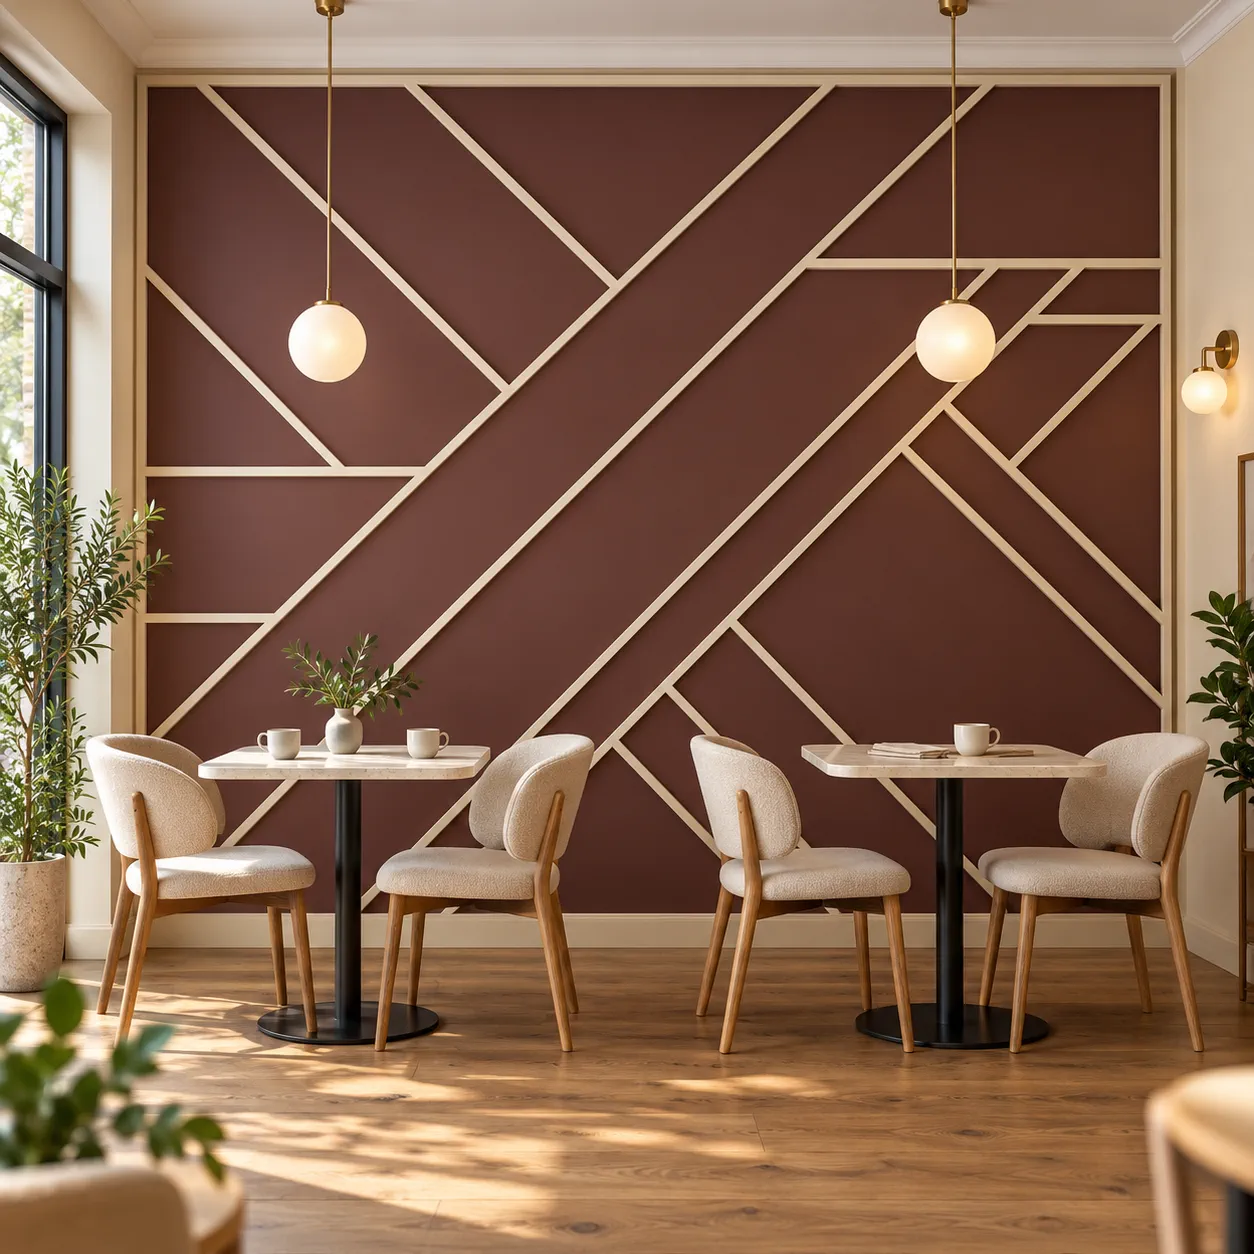 Choose this concept →
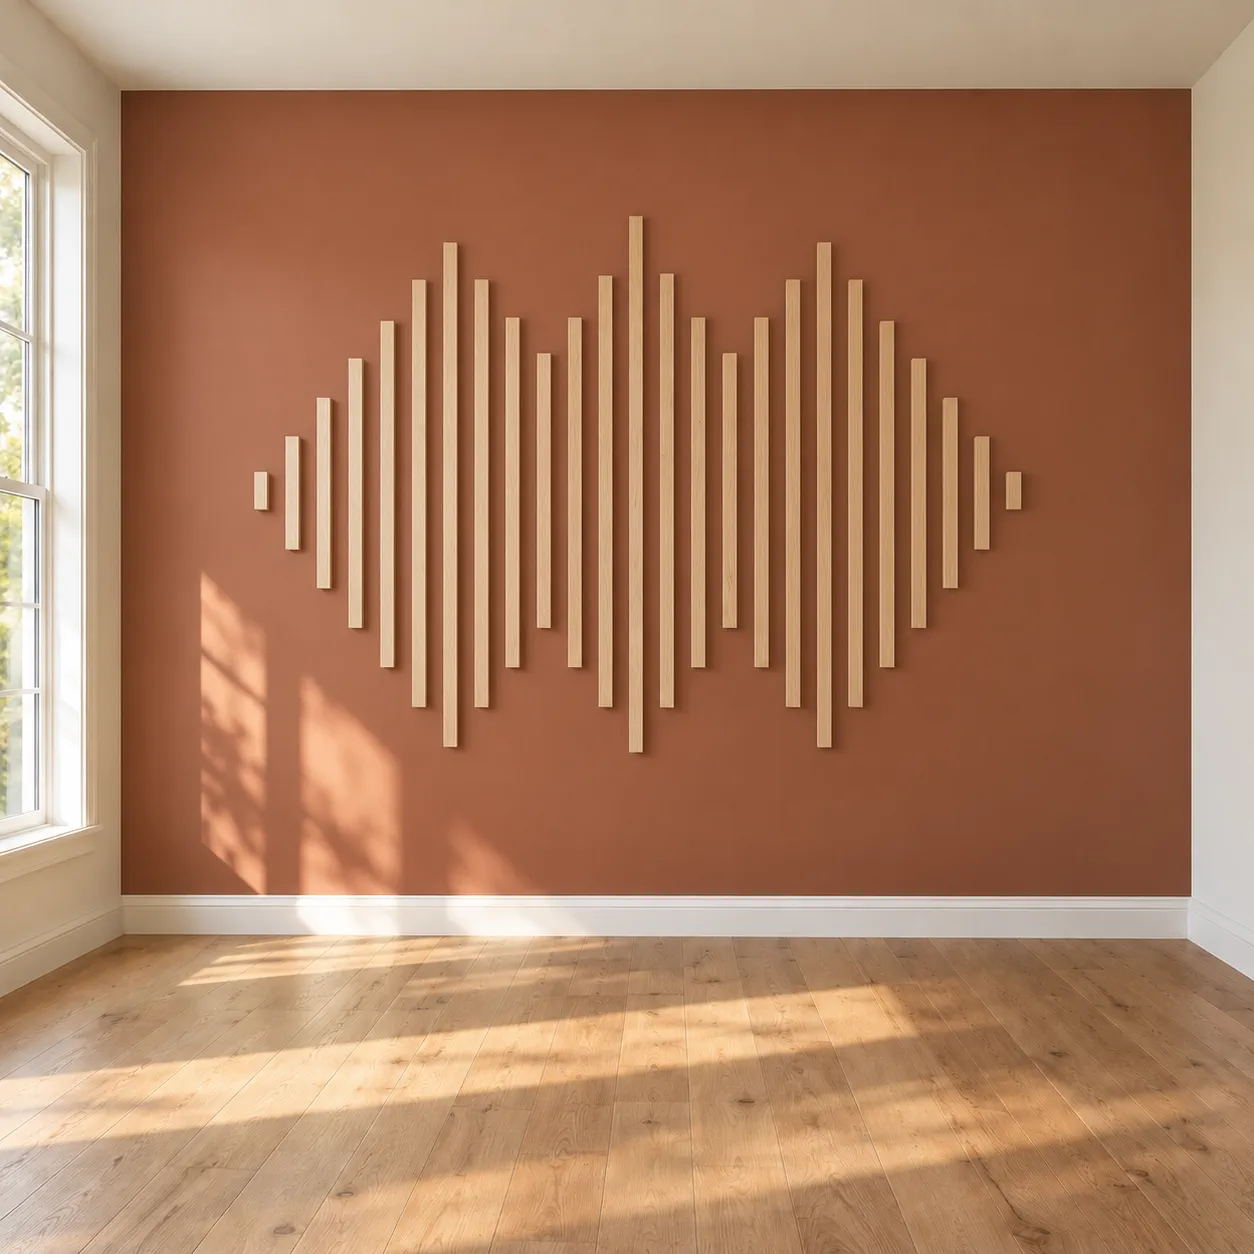 Choose this concept →
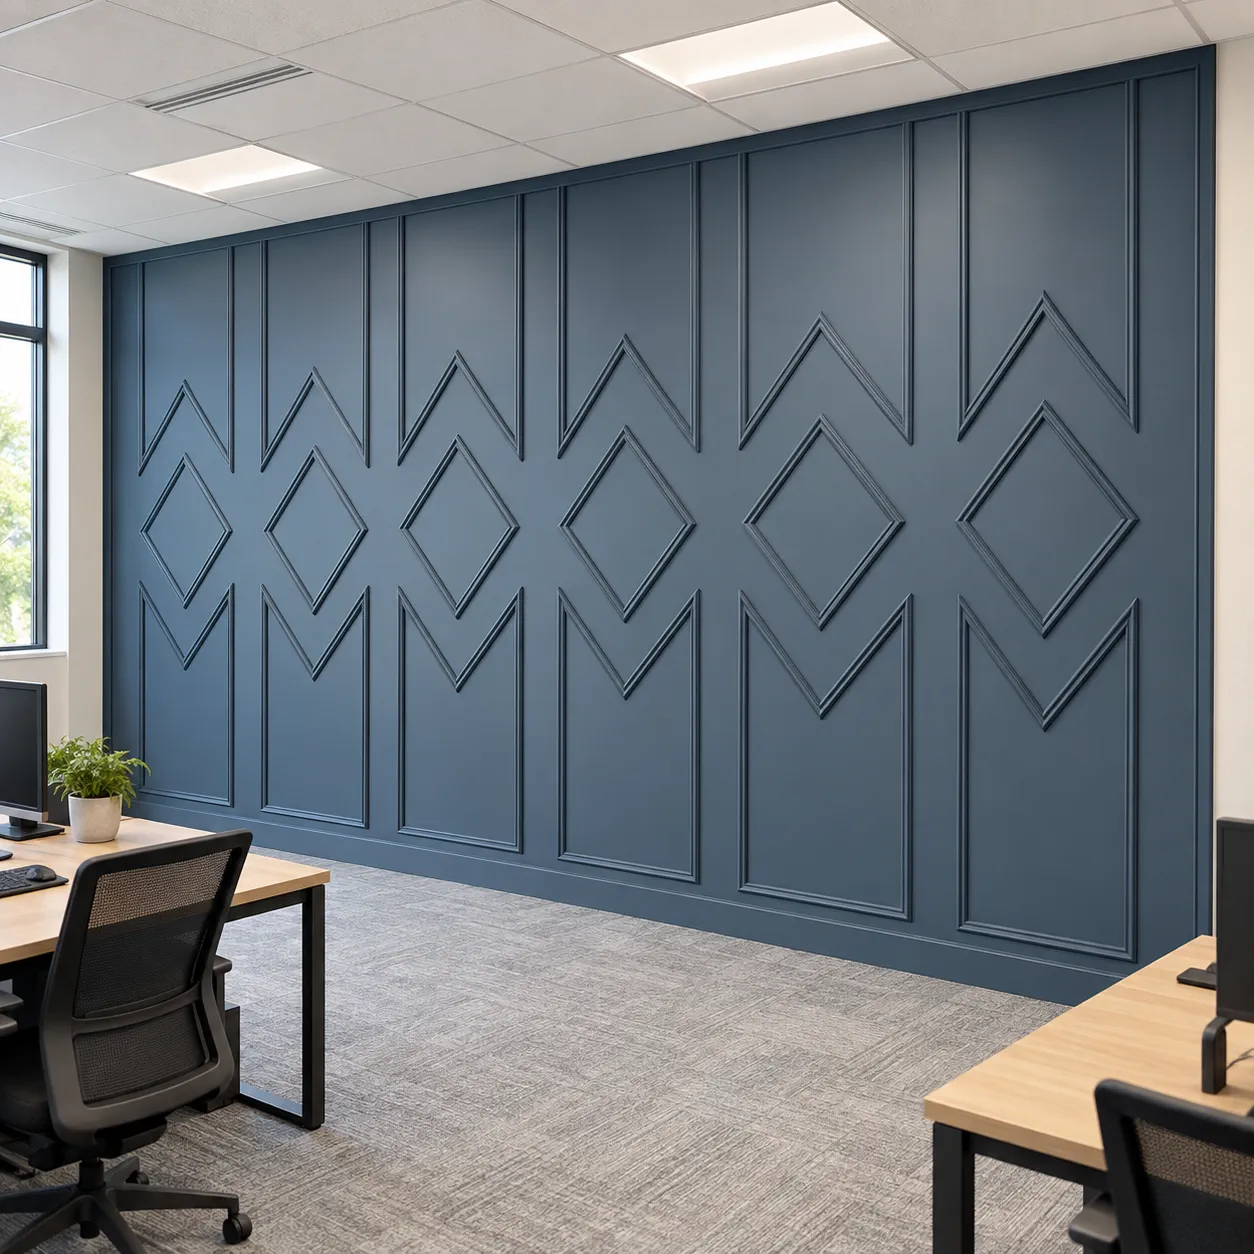 Choose this concept →
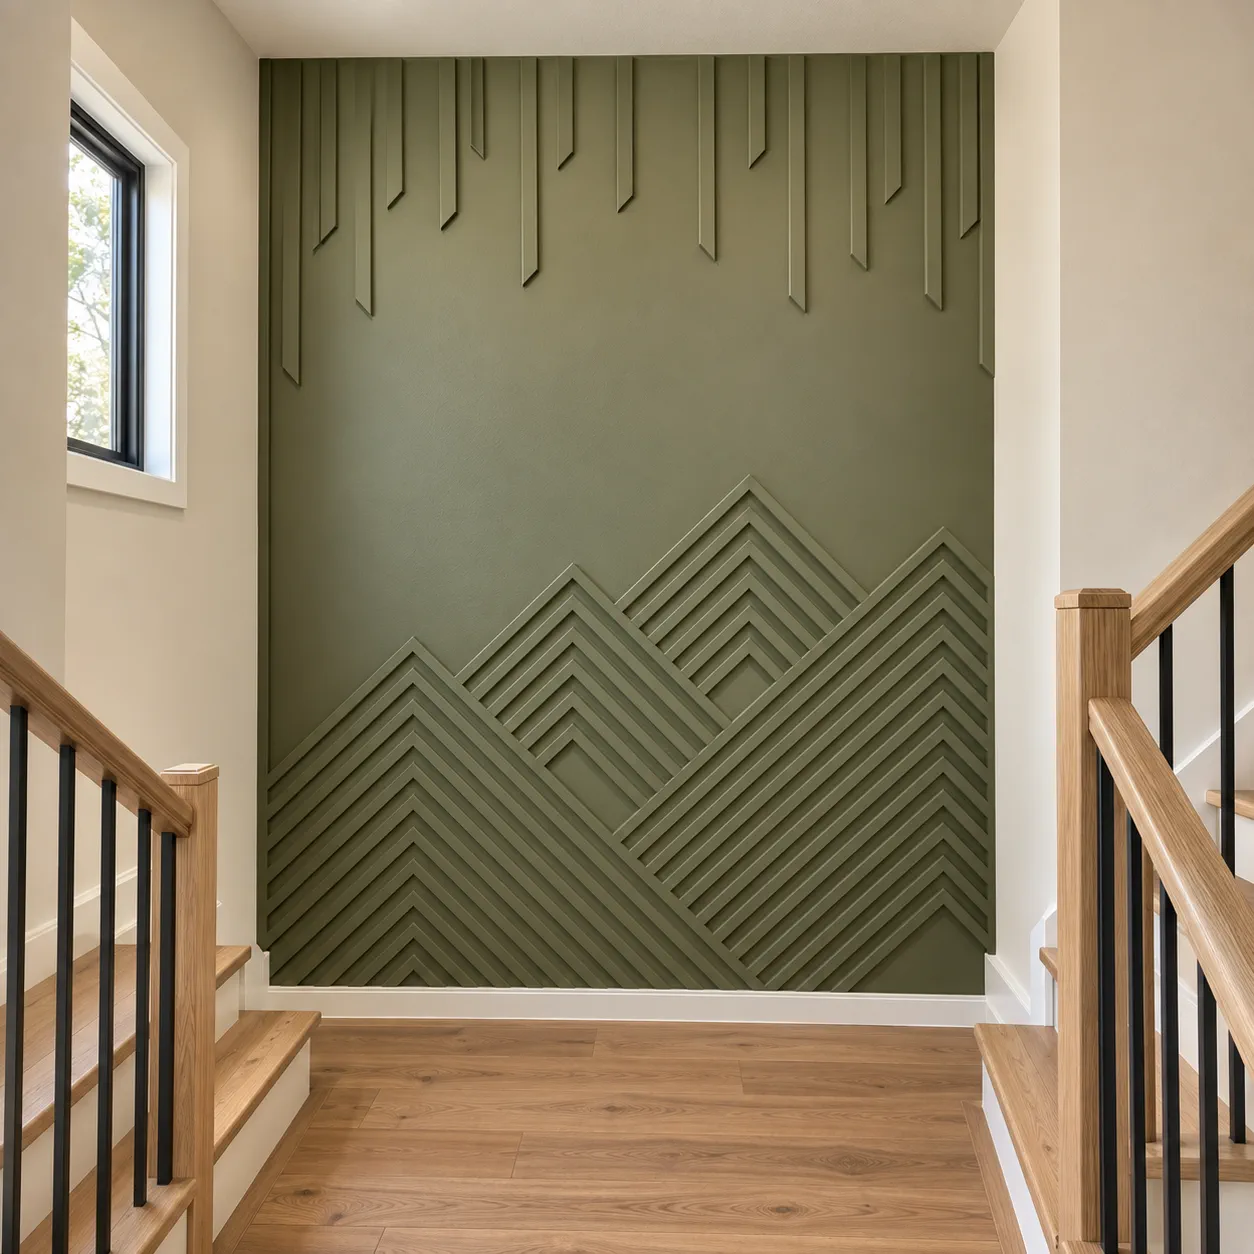 Choose this concept →
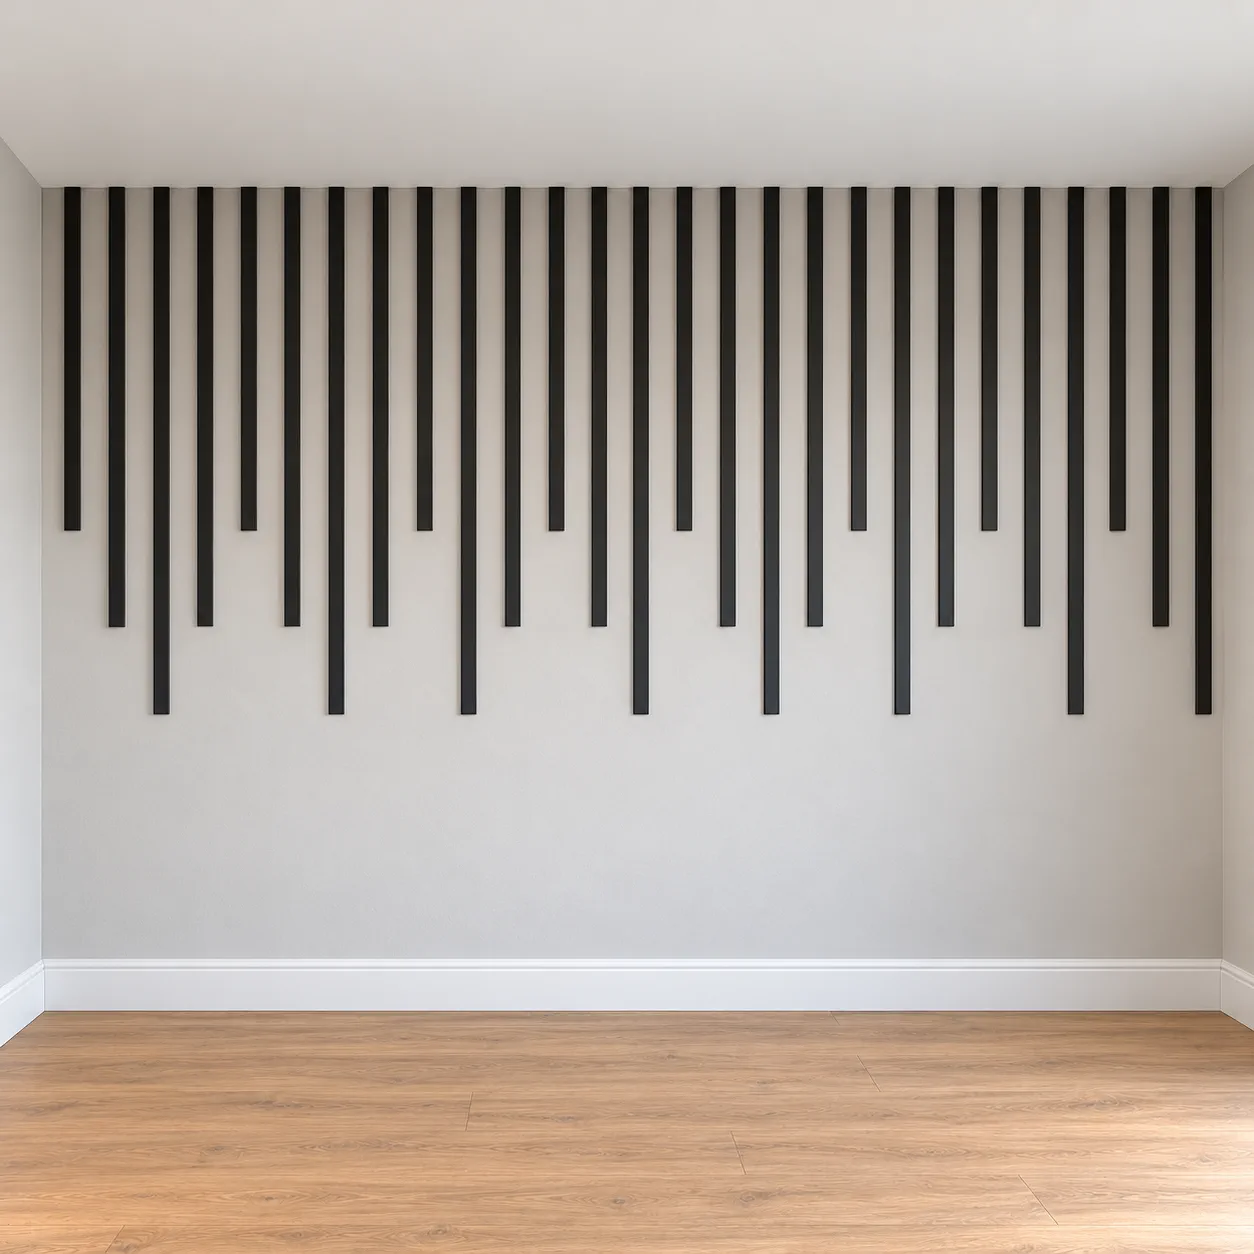 Choose this concept →
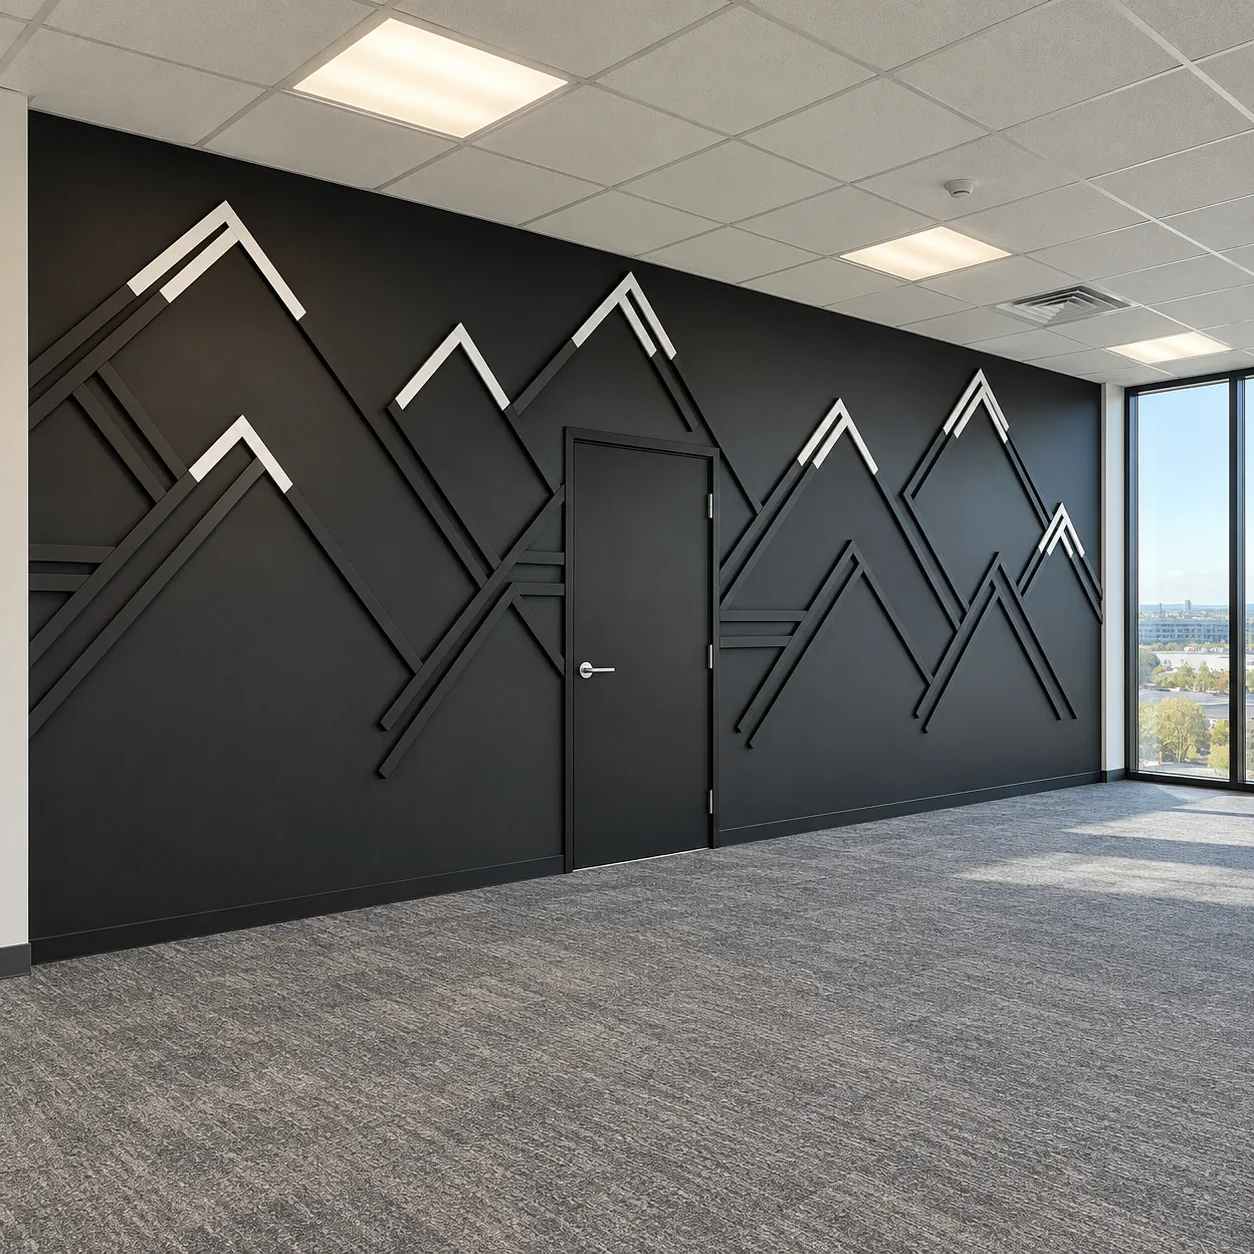 Choose this concept →
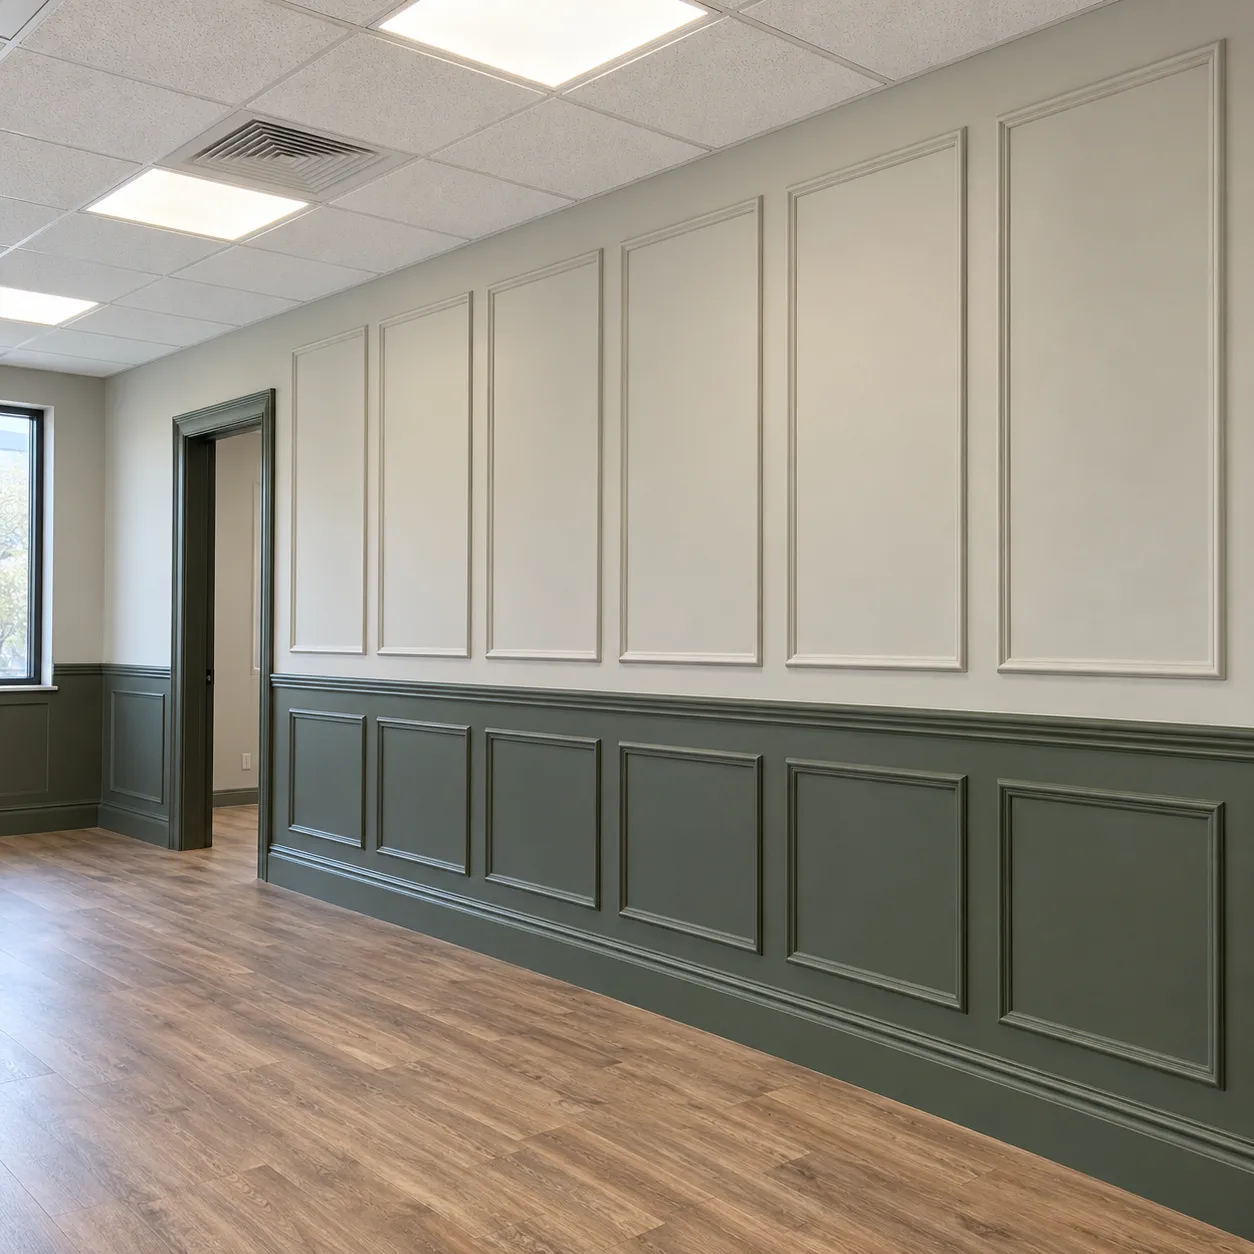 Choose this concept →
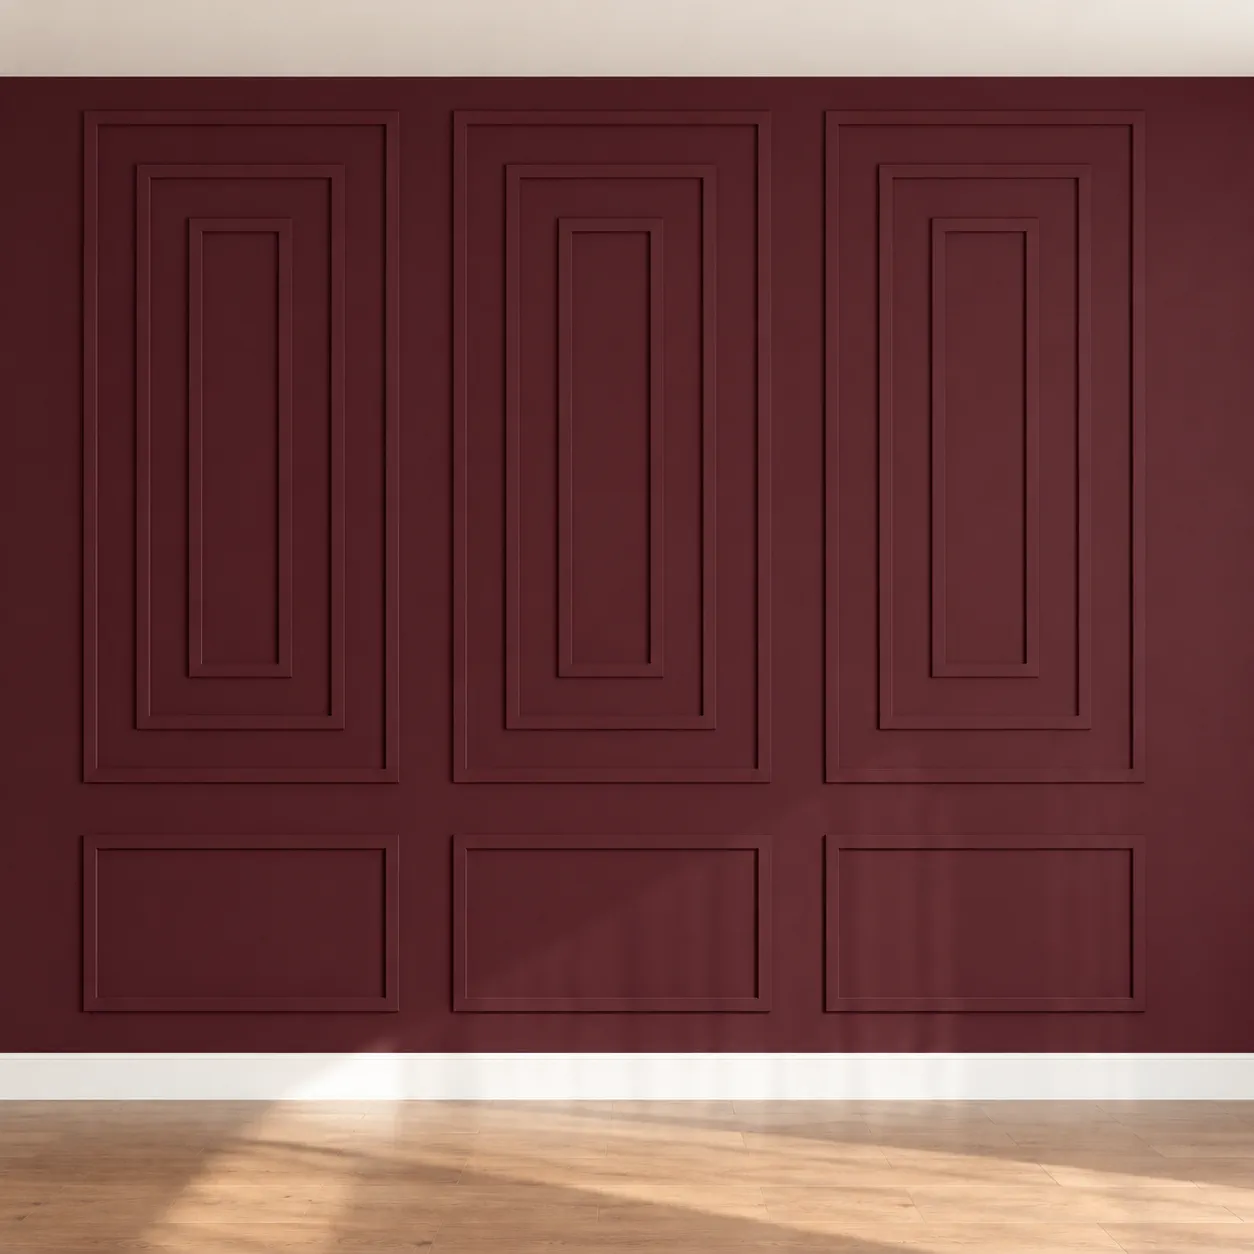 Choose this concept →
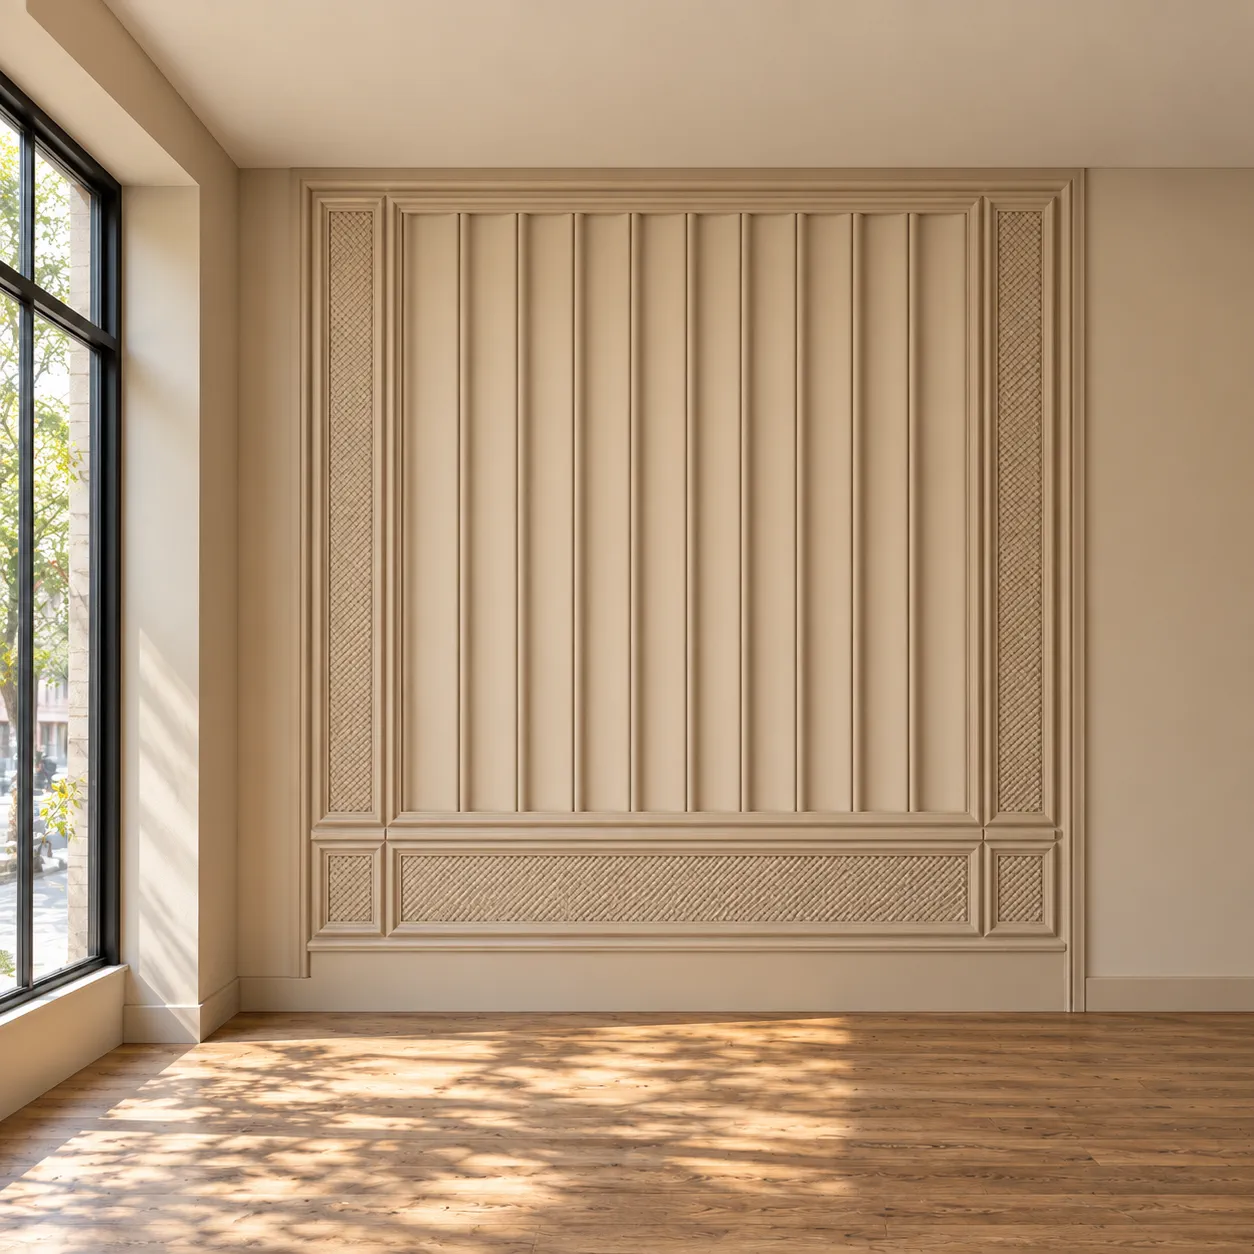 Choose this concept →
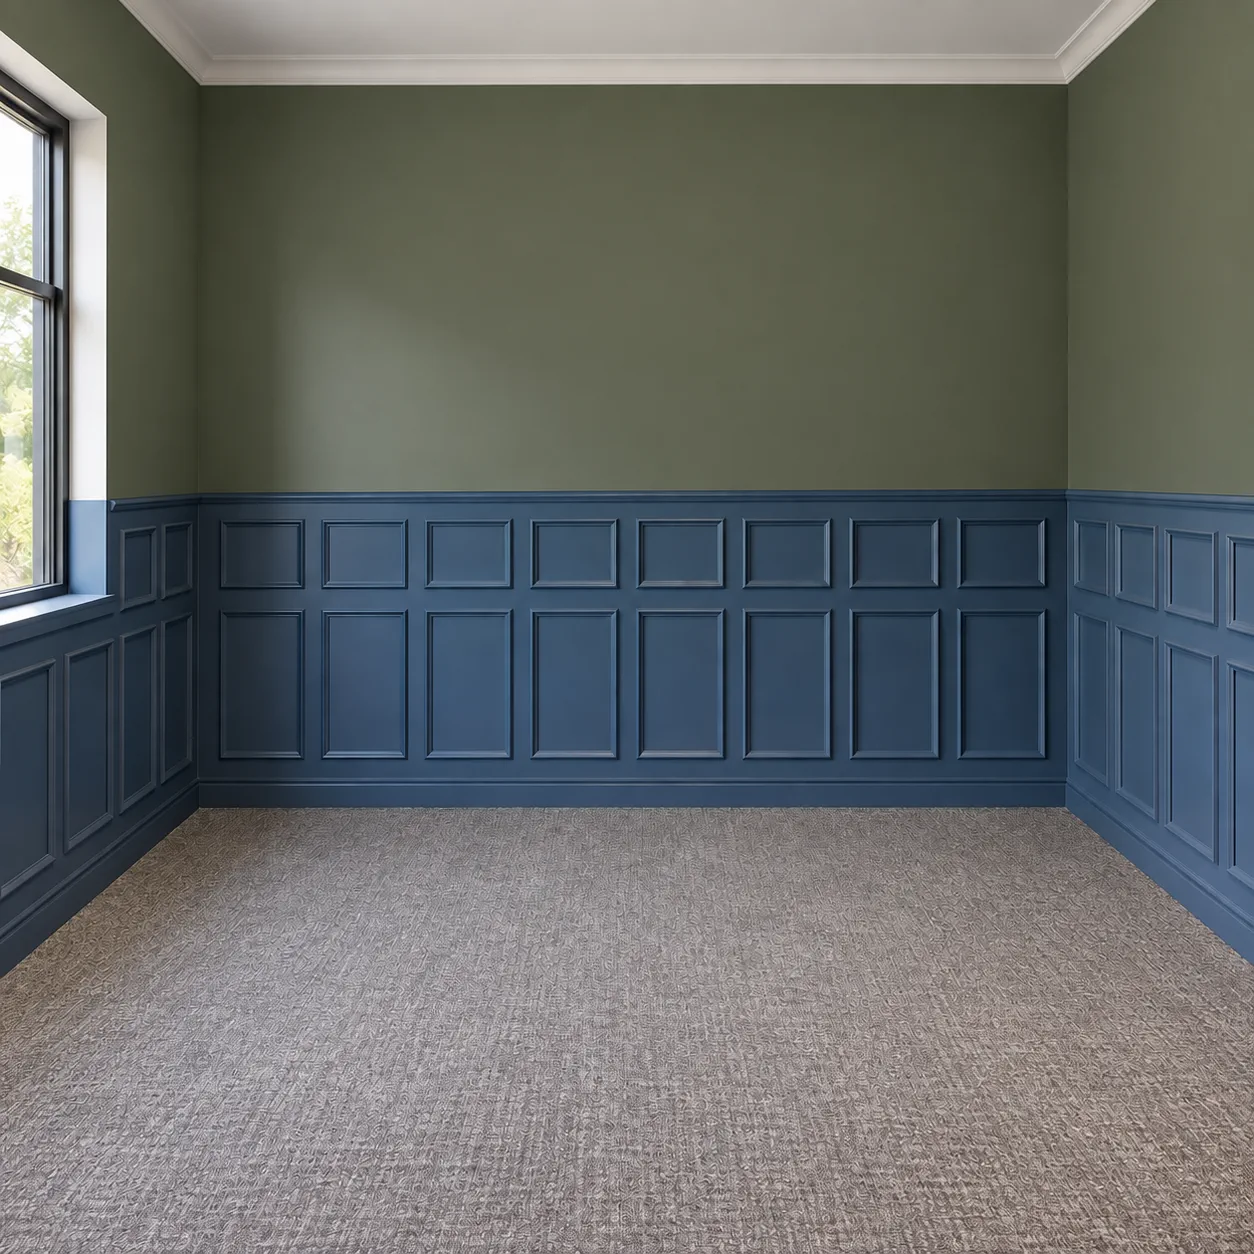 Choose this concept →
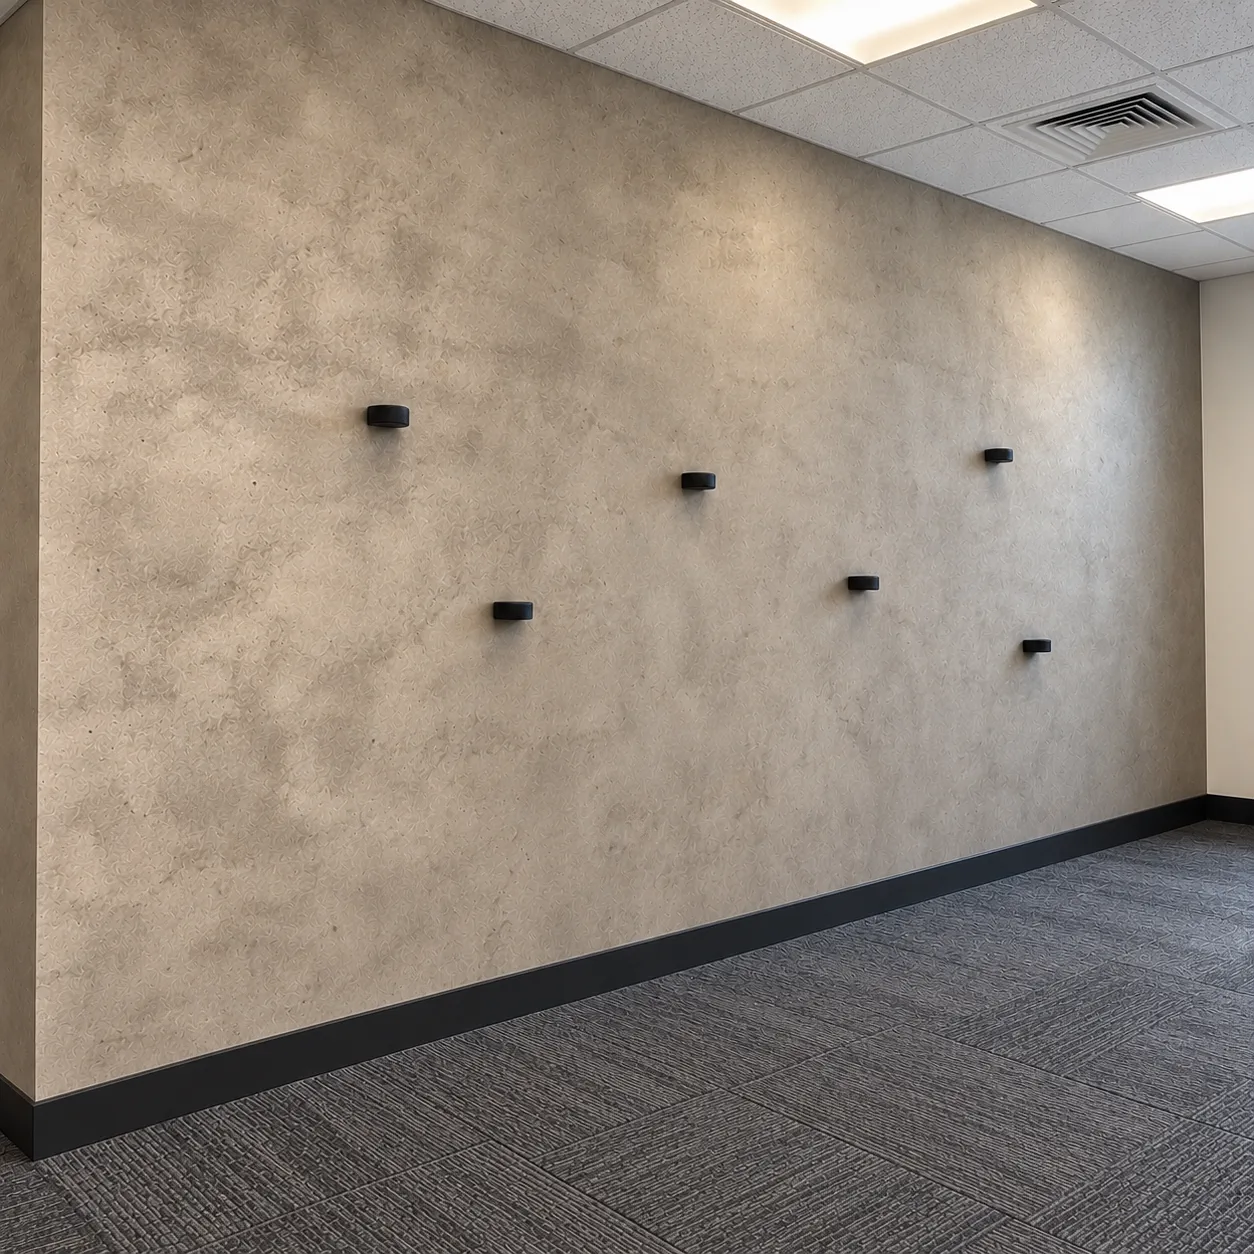 Choose this concept →
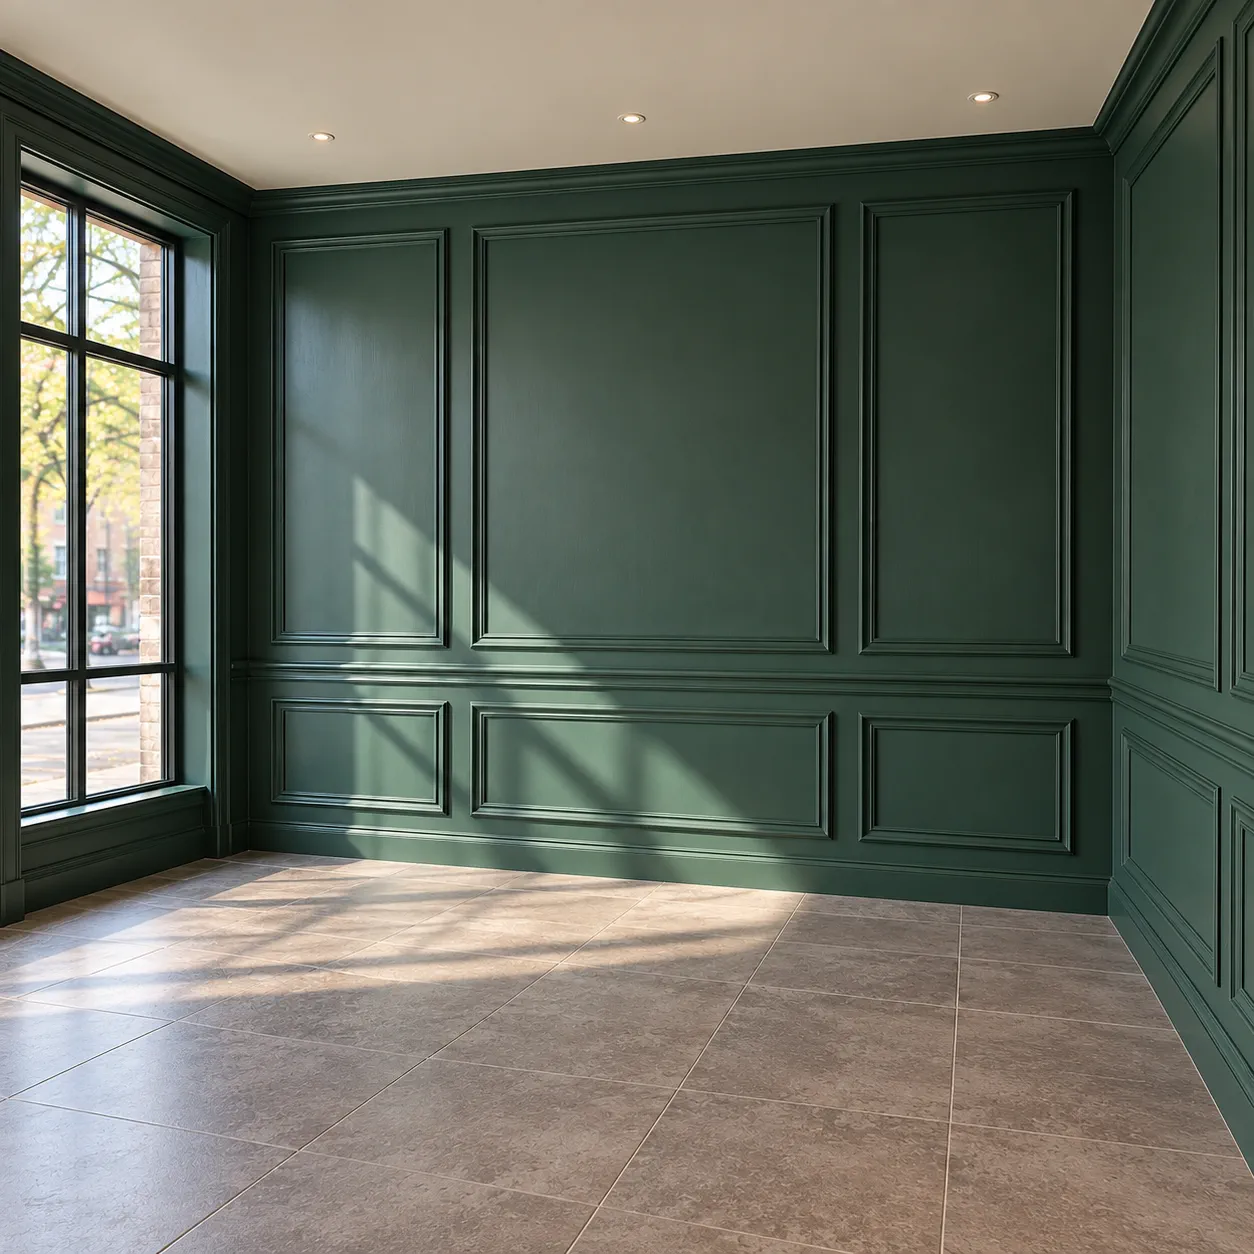 Choose this concept →
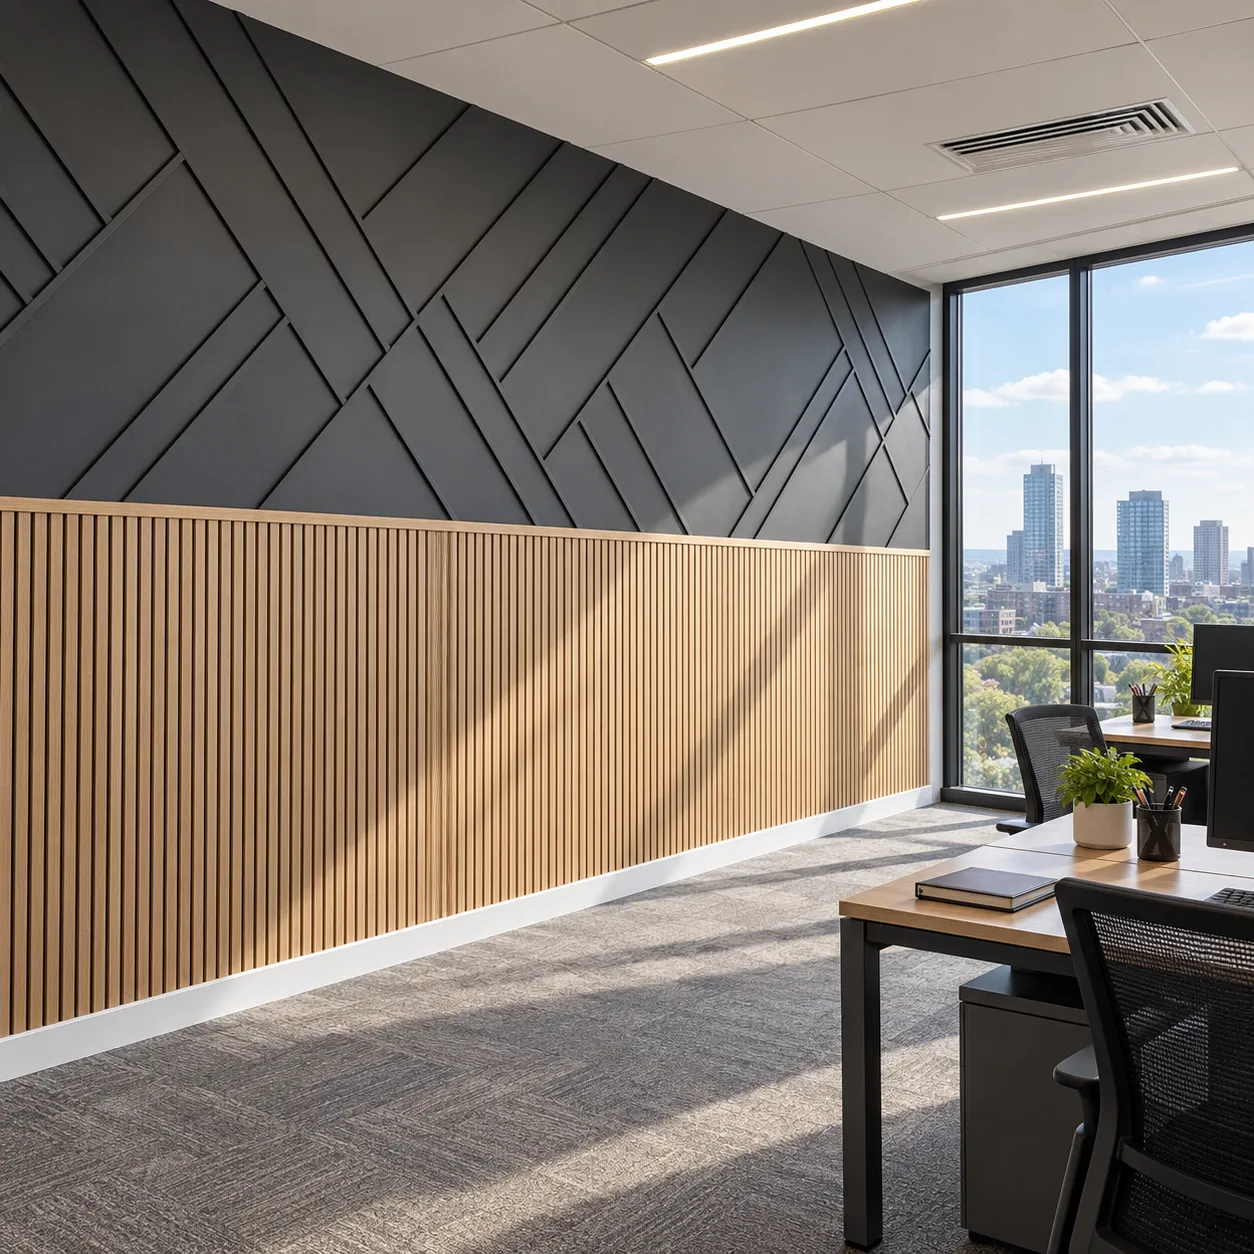 Choose this concept →
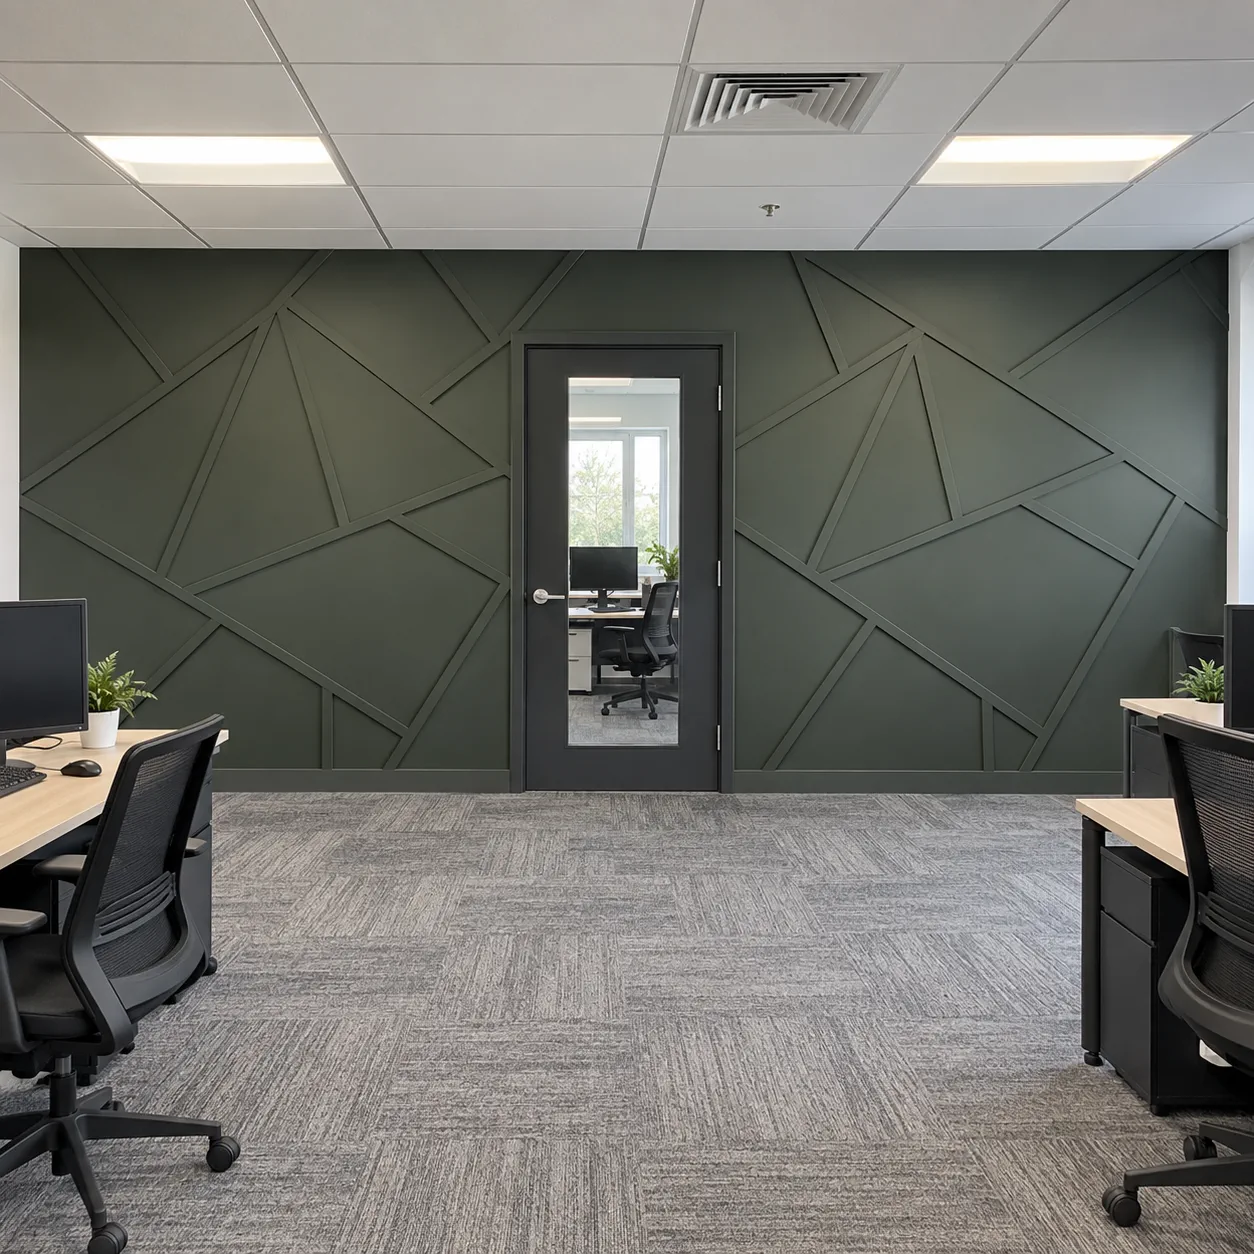 Choose this concept →
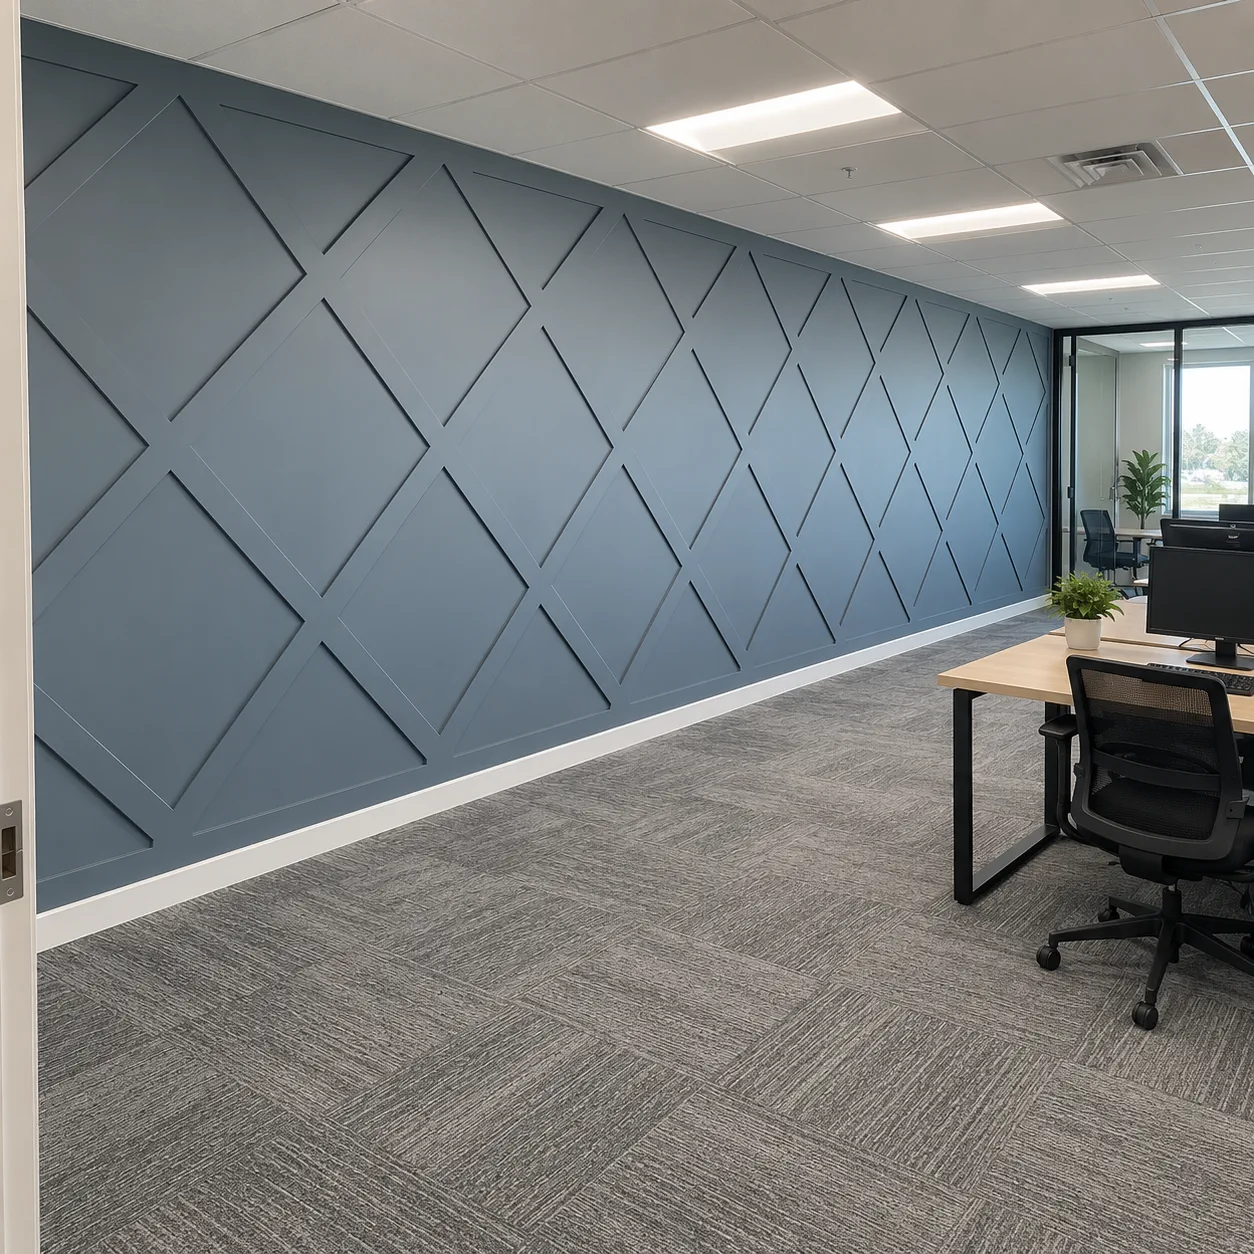 Choose this concept →
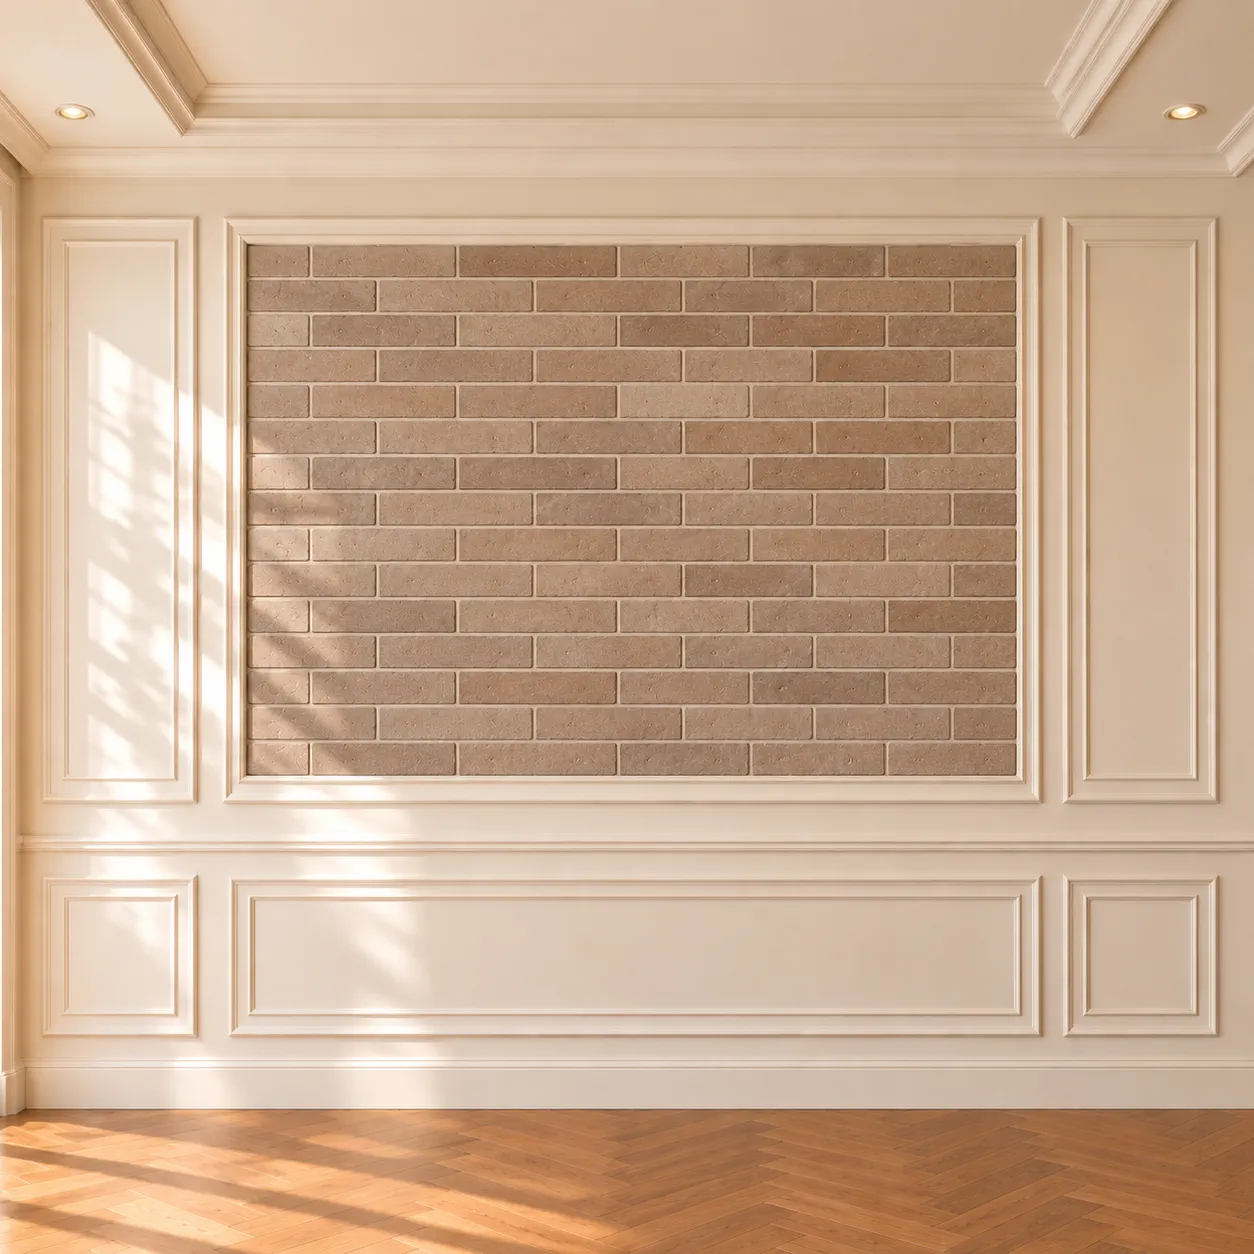 Choose this concept →
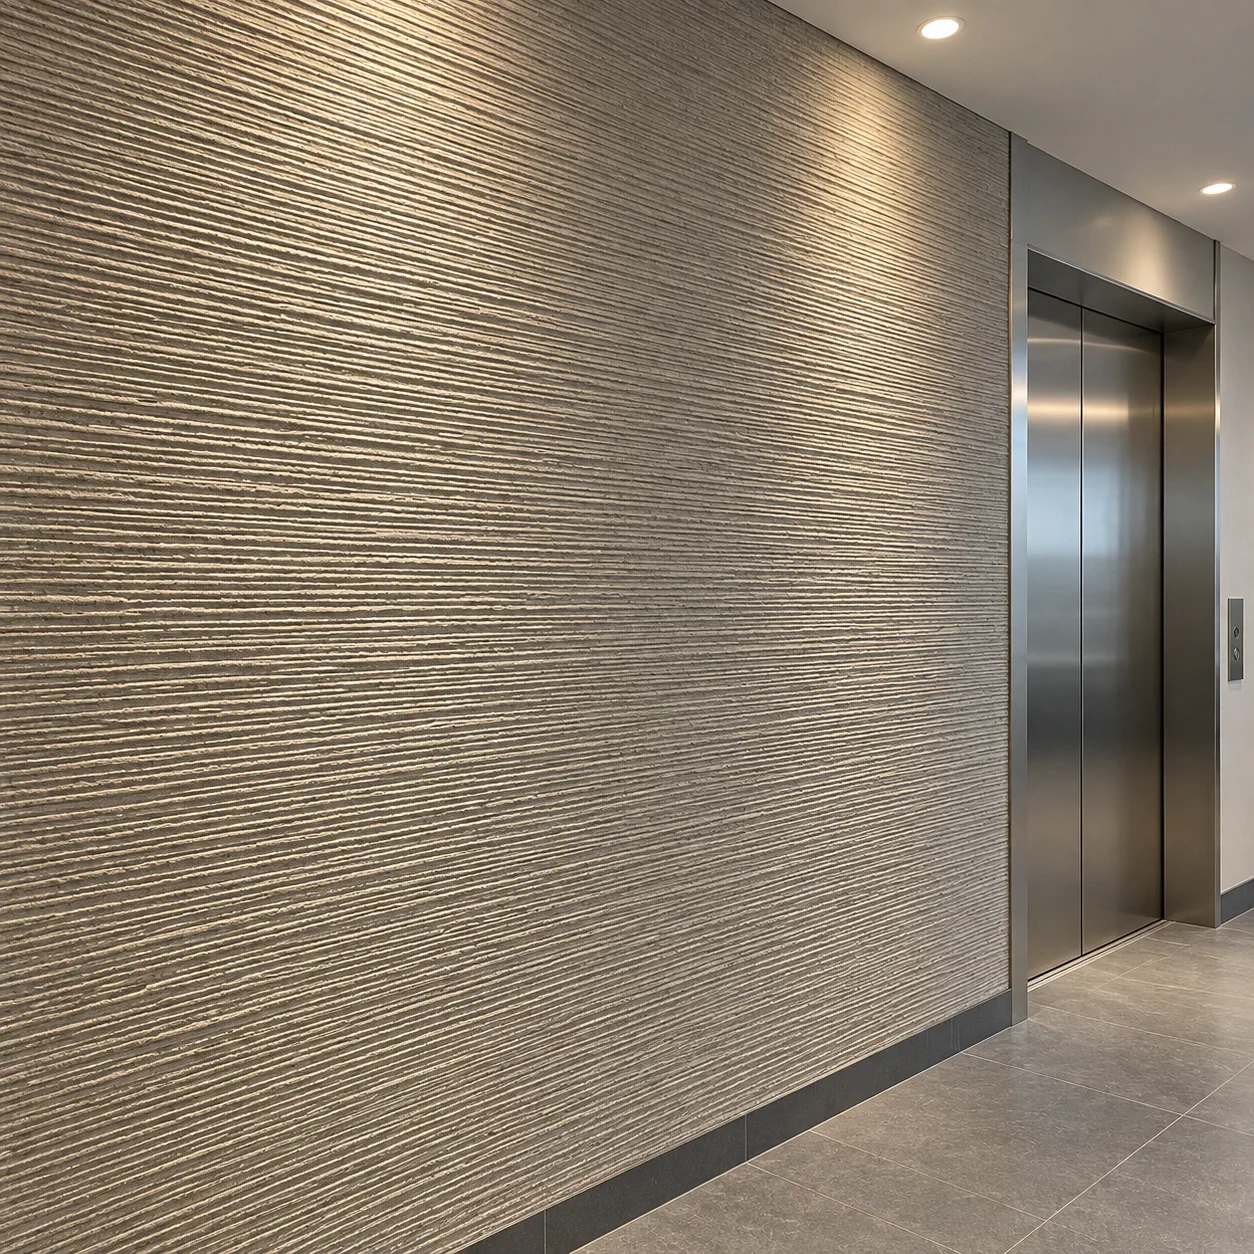 Choose this concept →
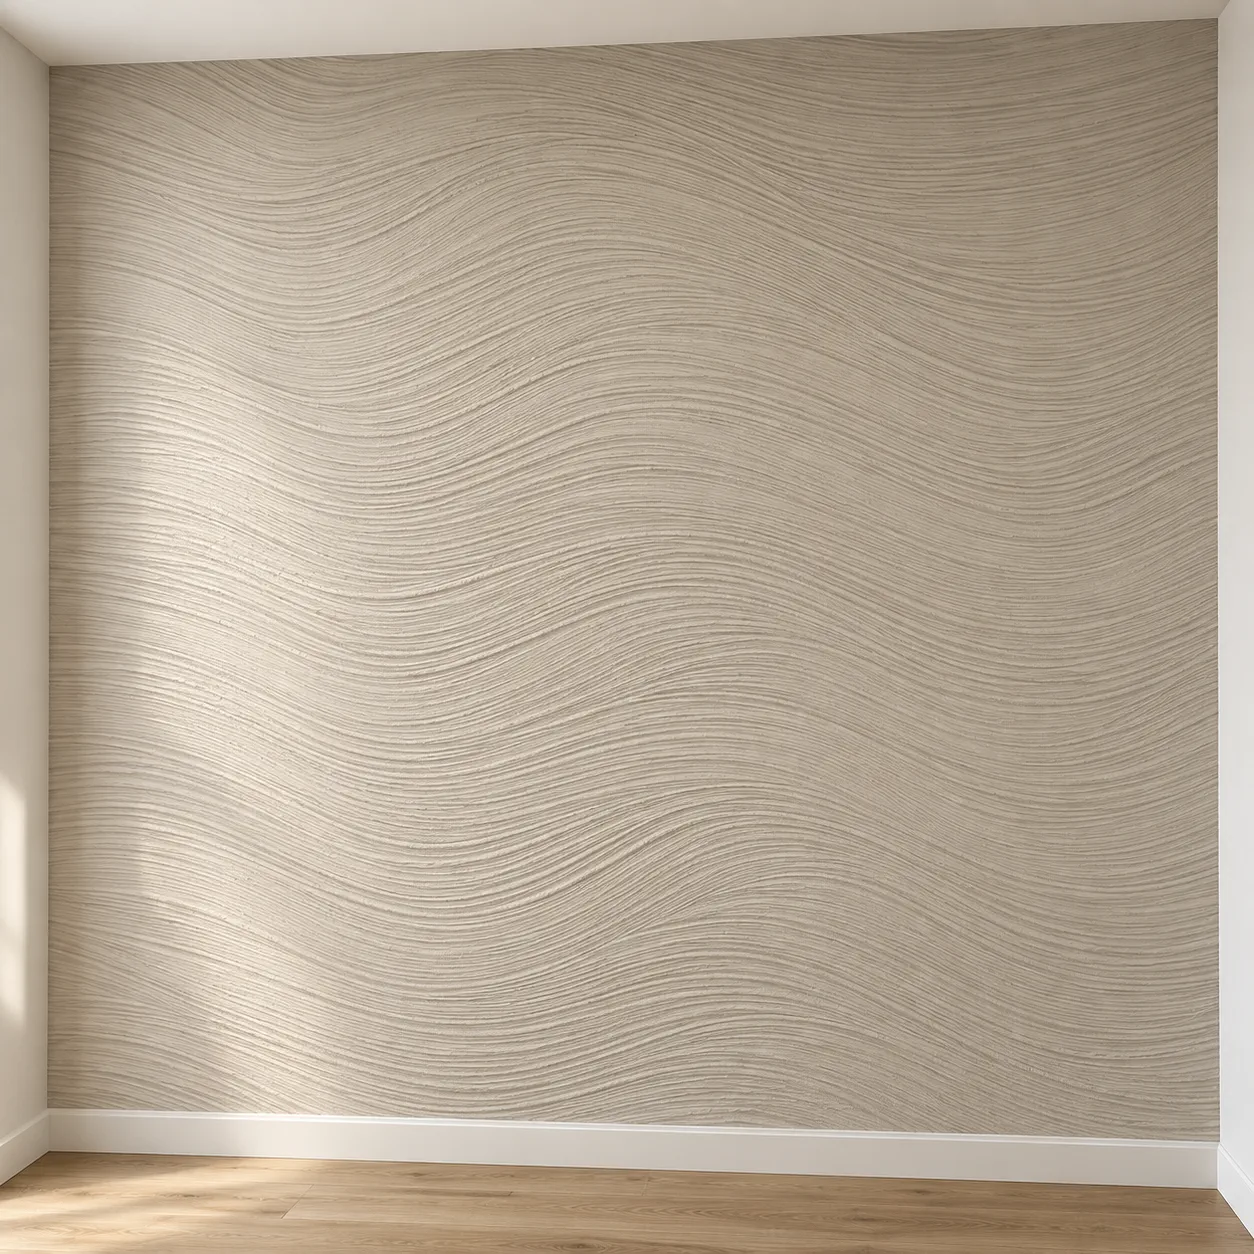 Choose this concept →
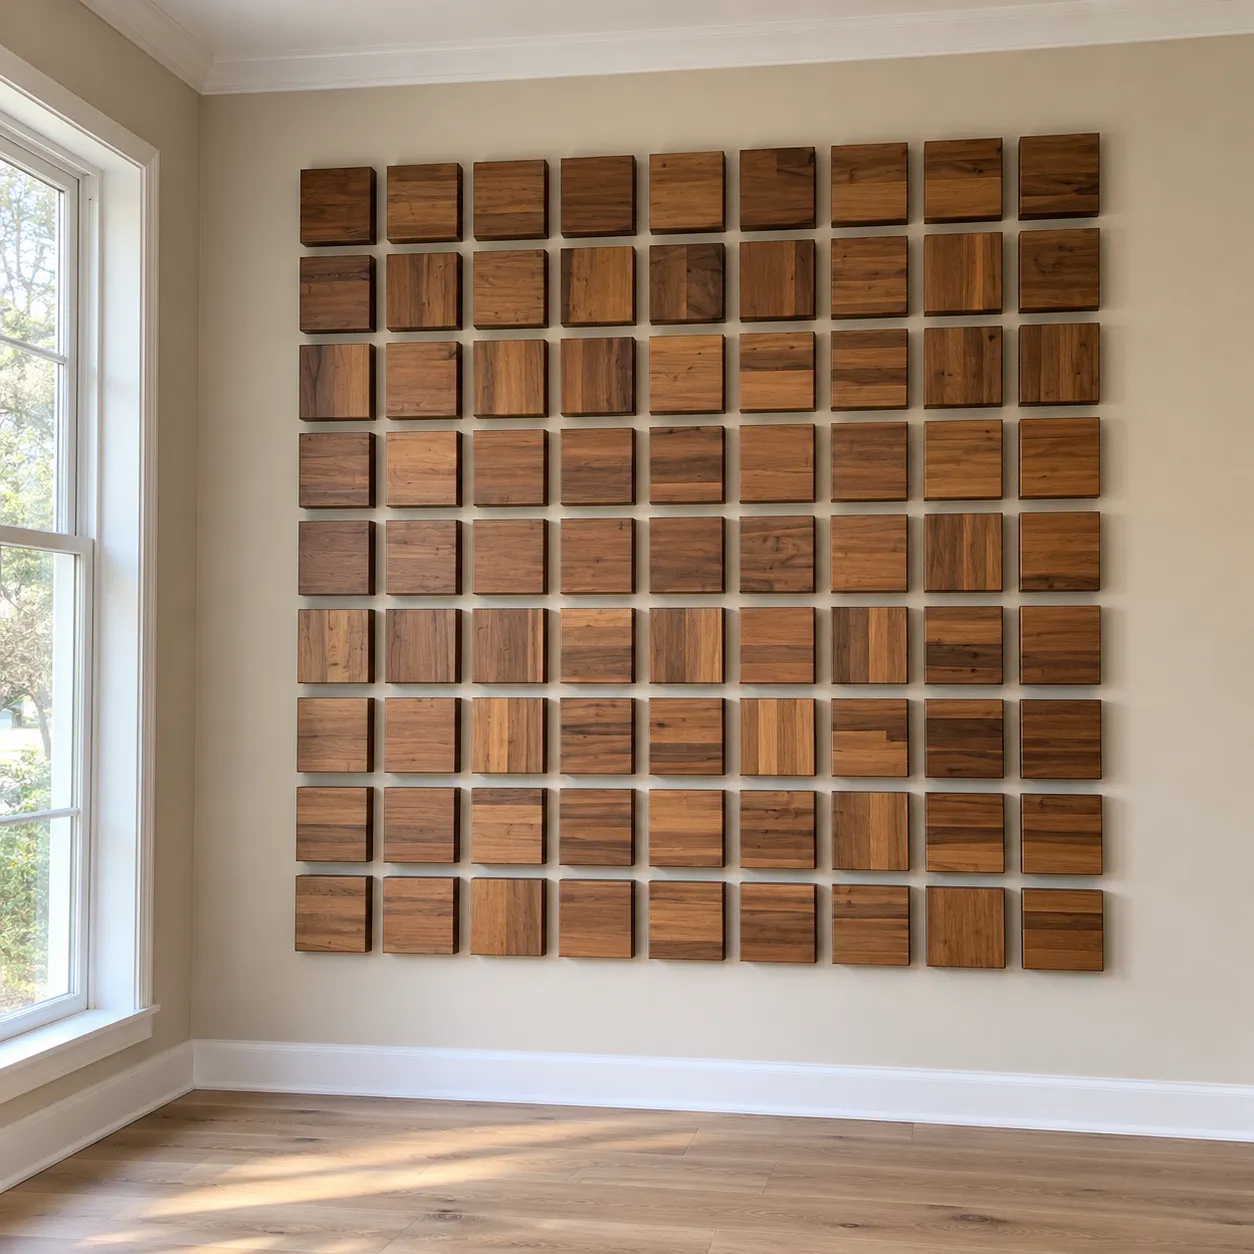 Choose this concept →
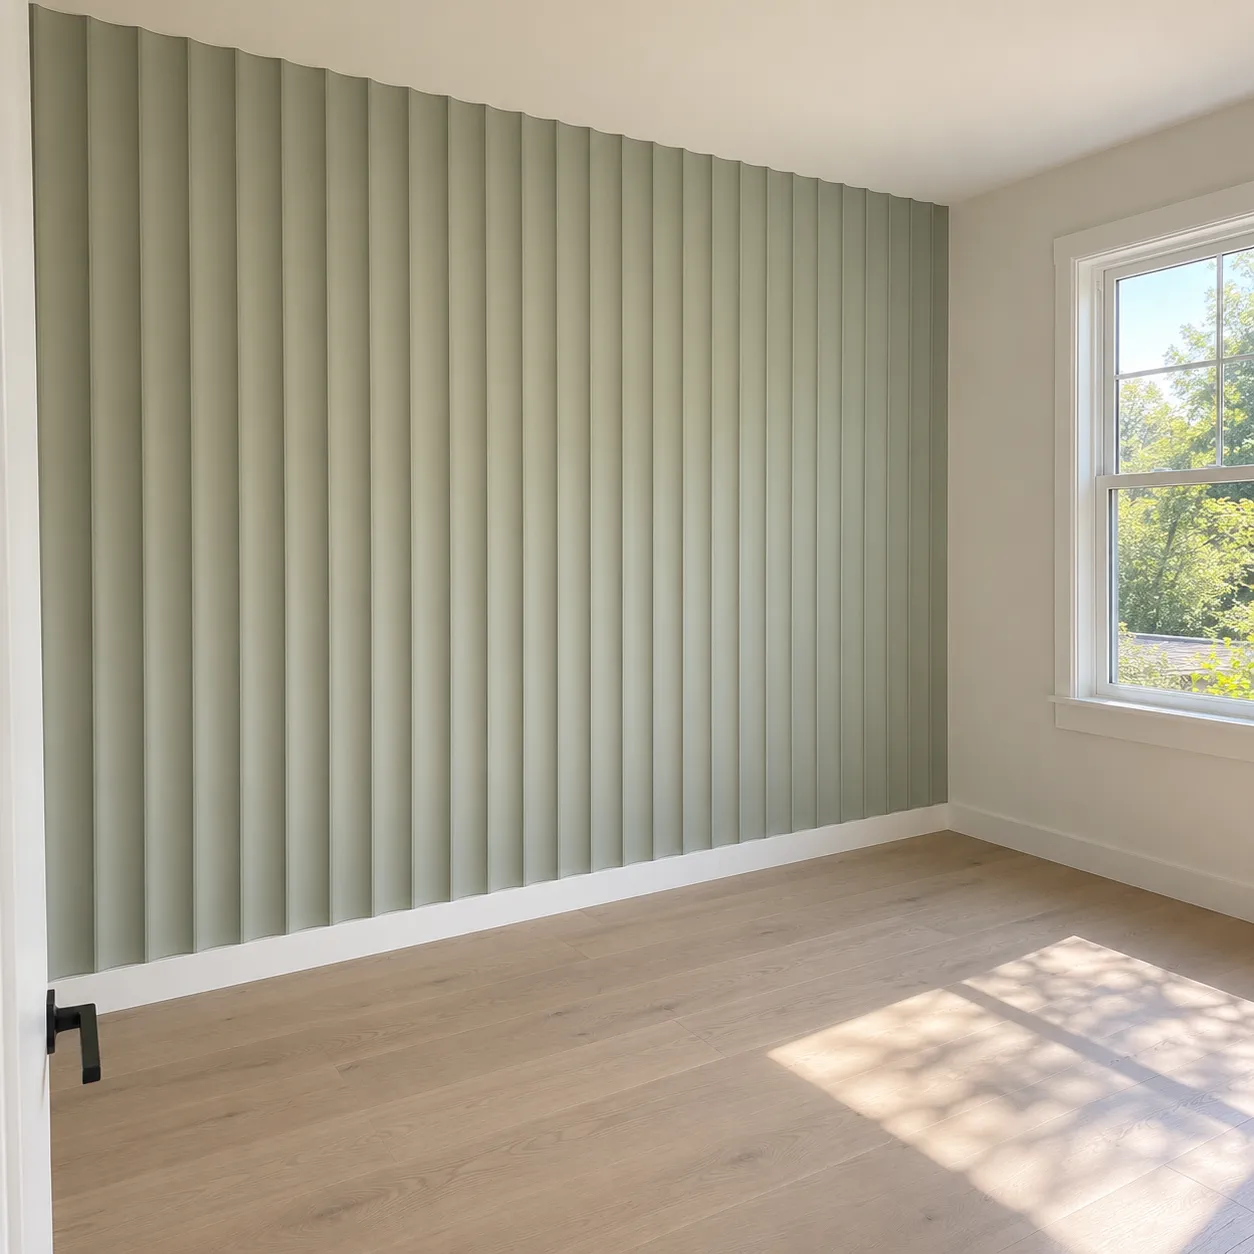 Choose this concept →
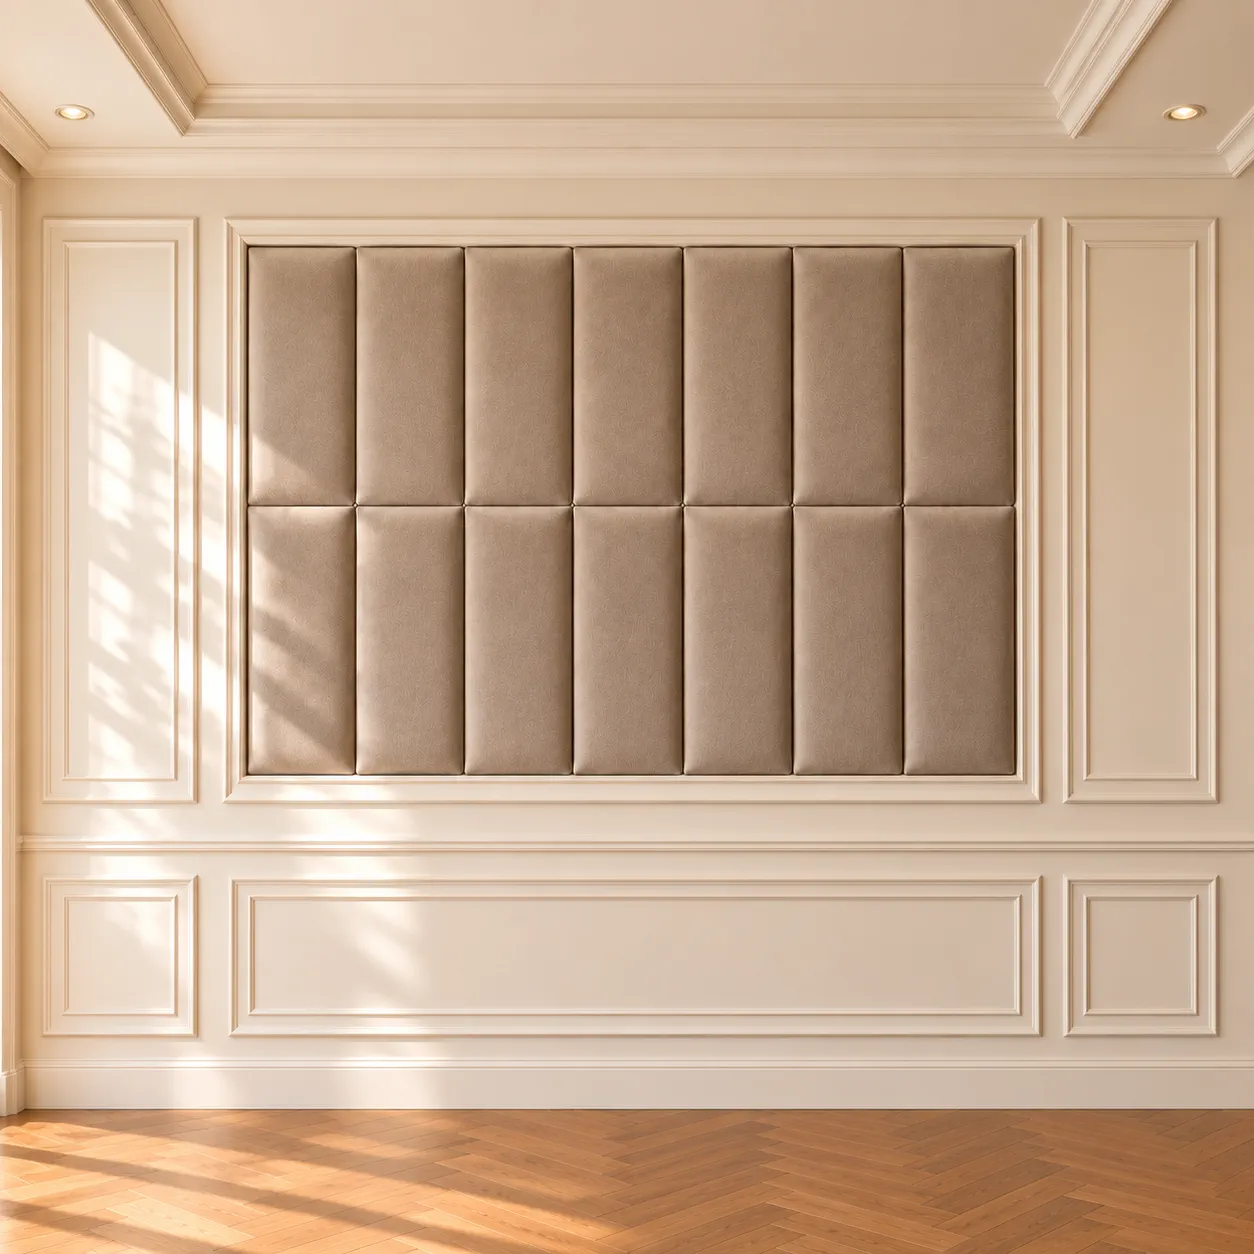 Choose this concept →
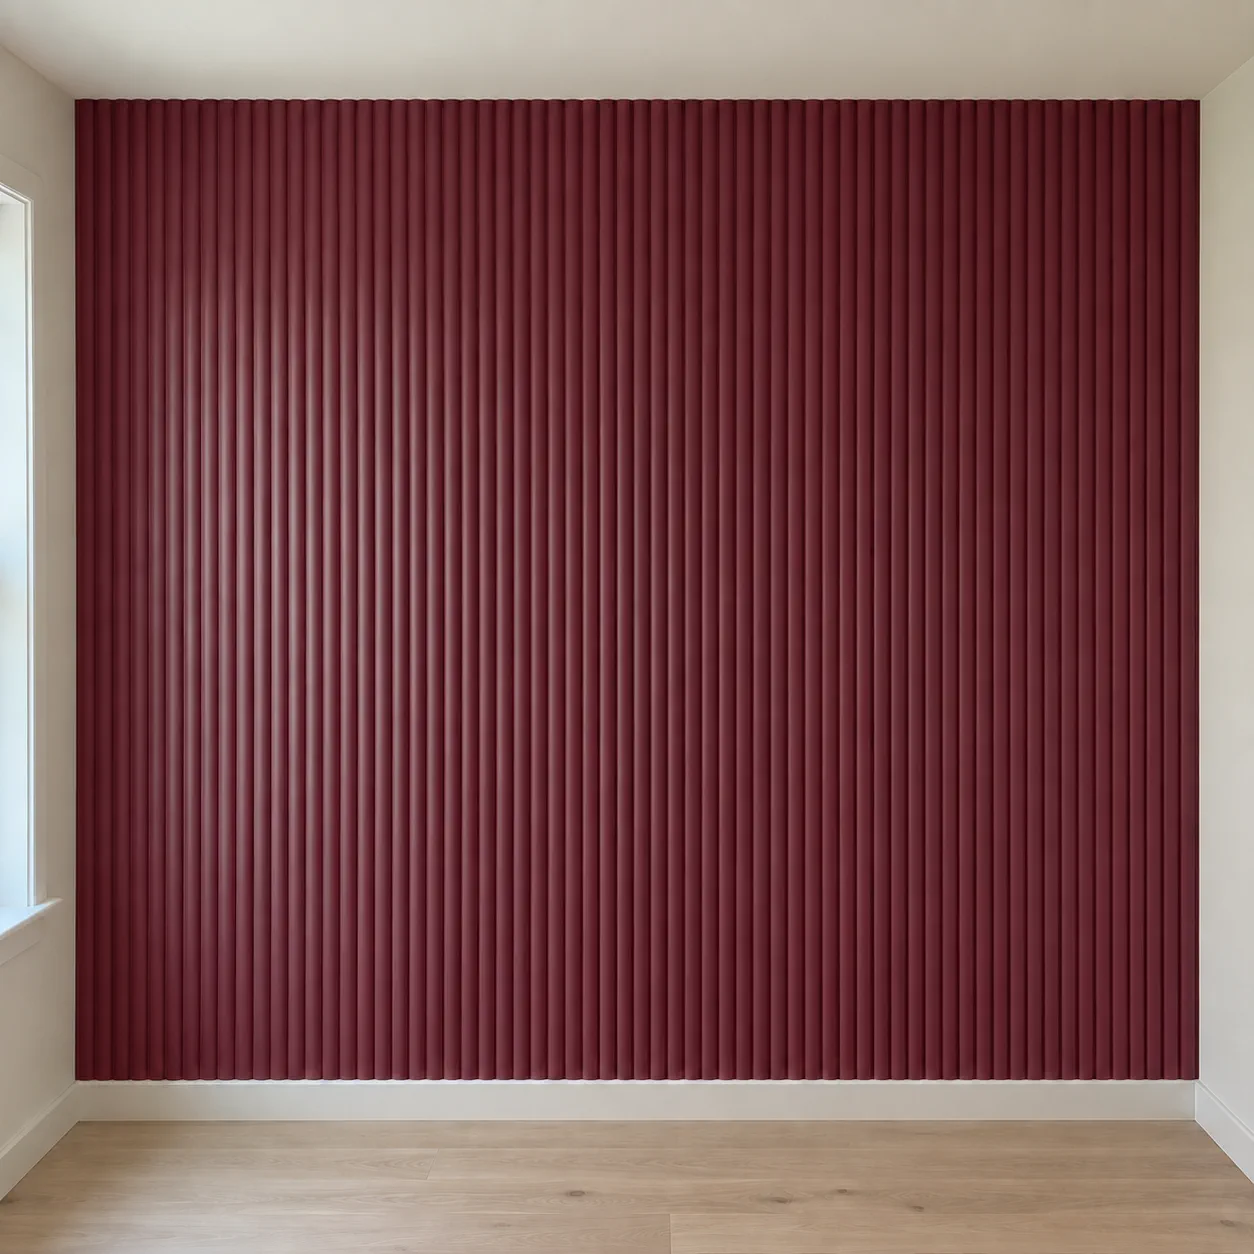 Choose this concept →
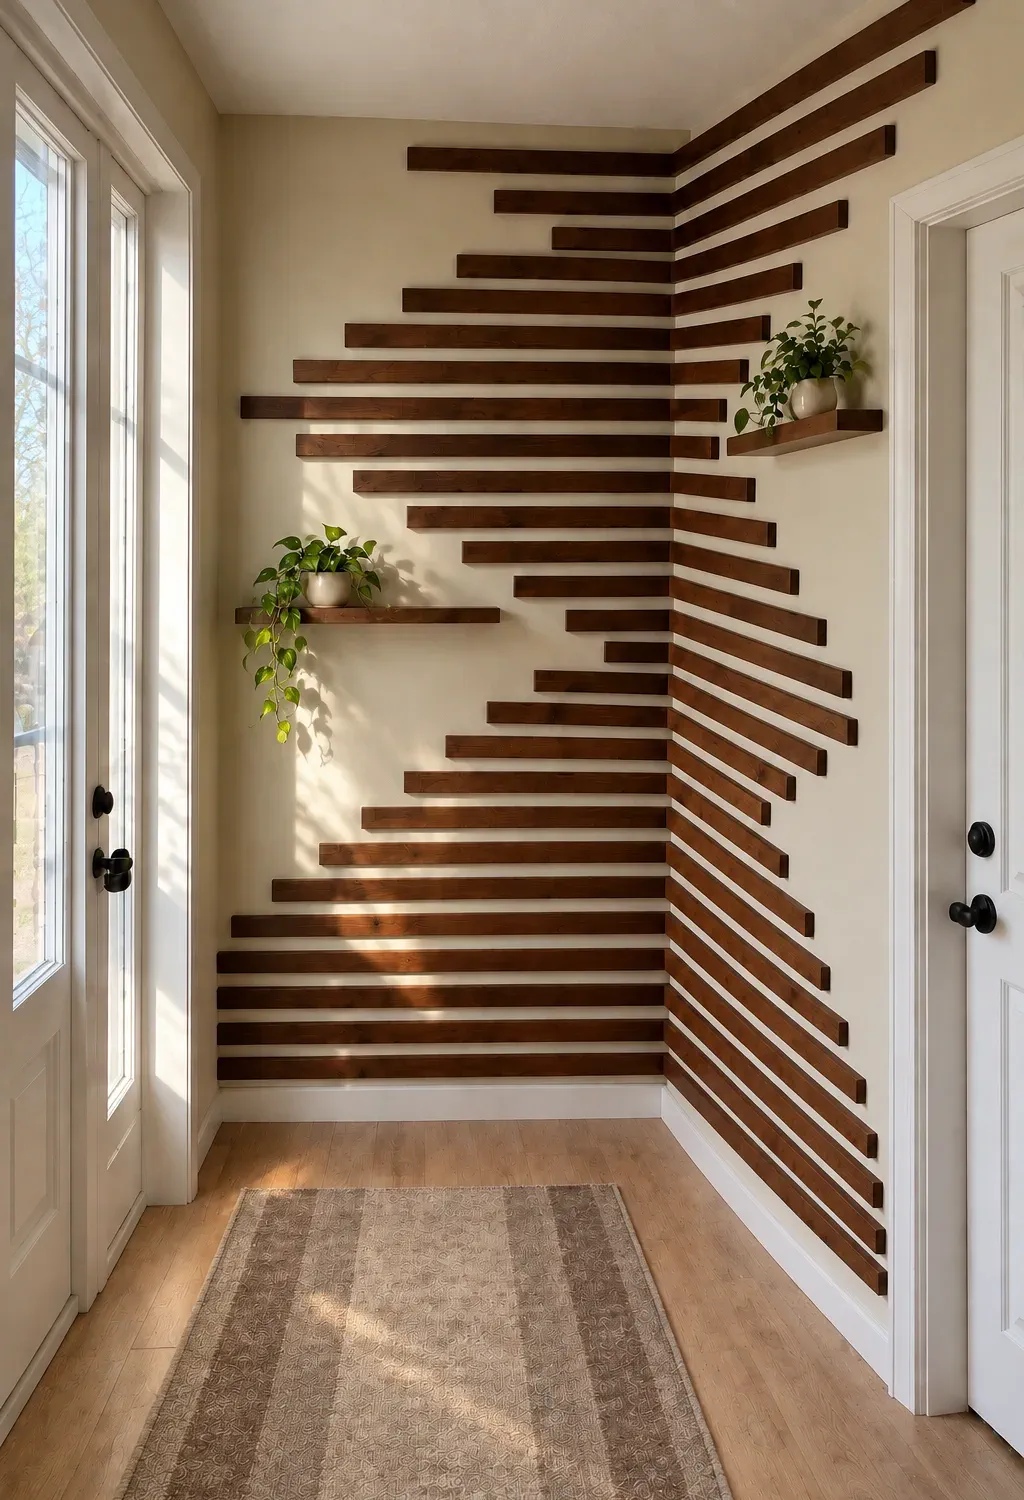 Choose this concept →
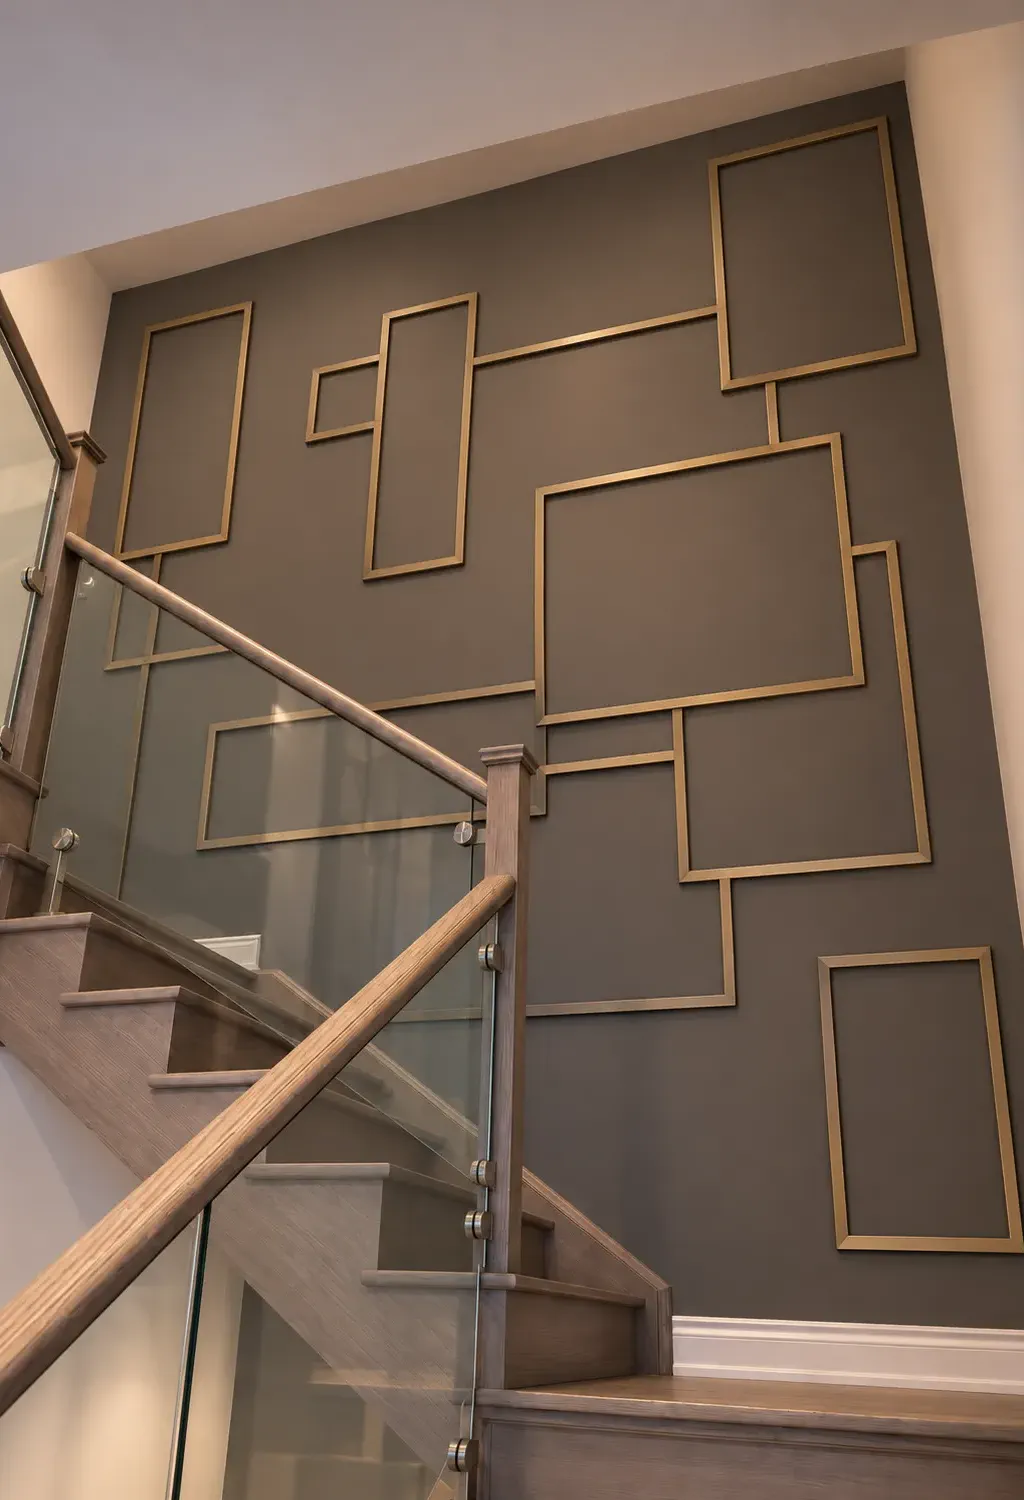 Choose this concept →
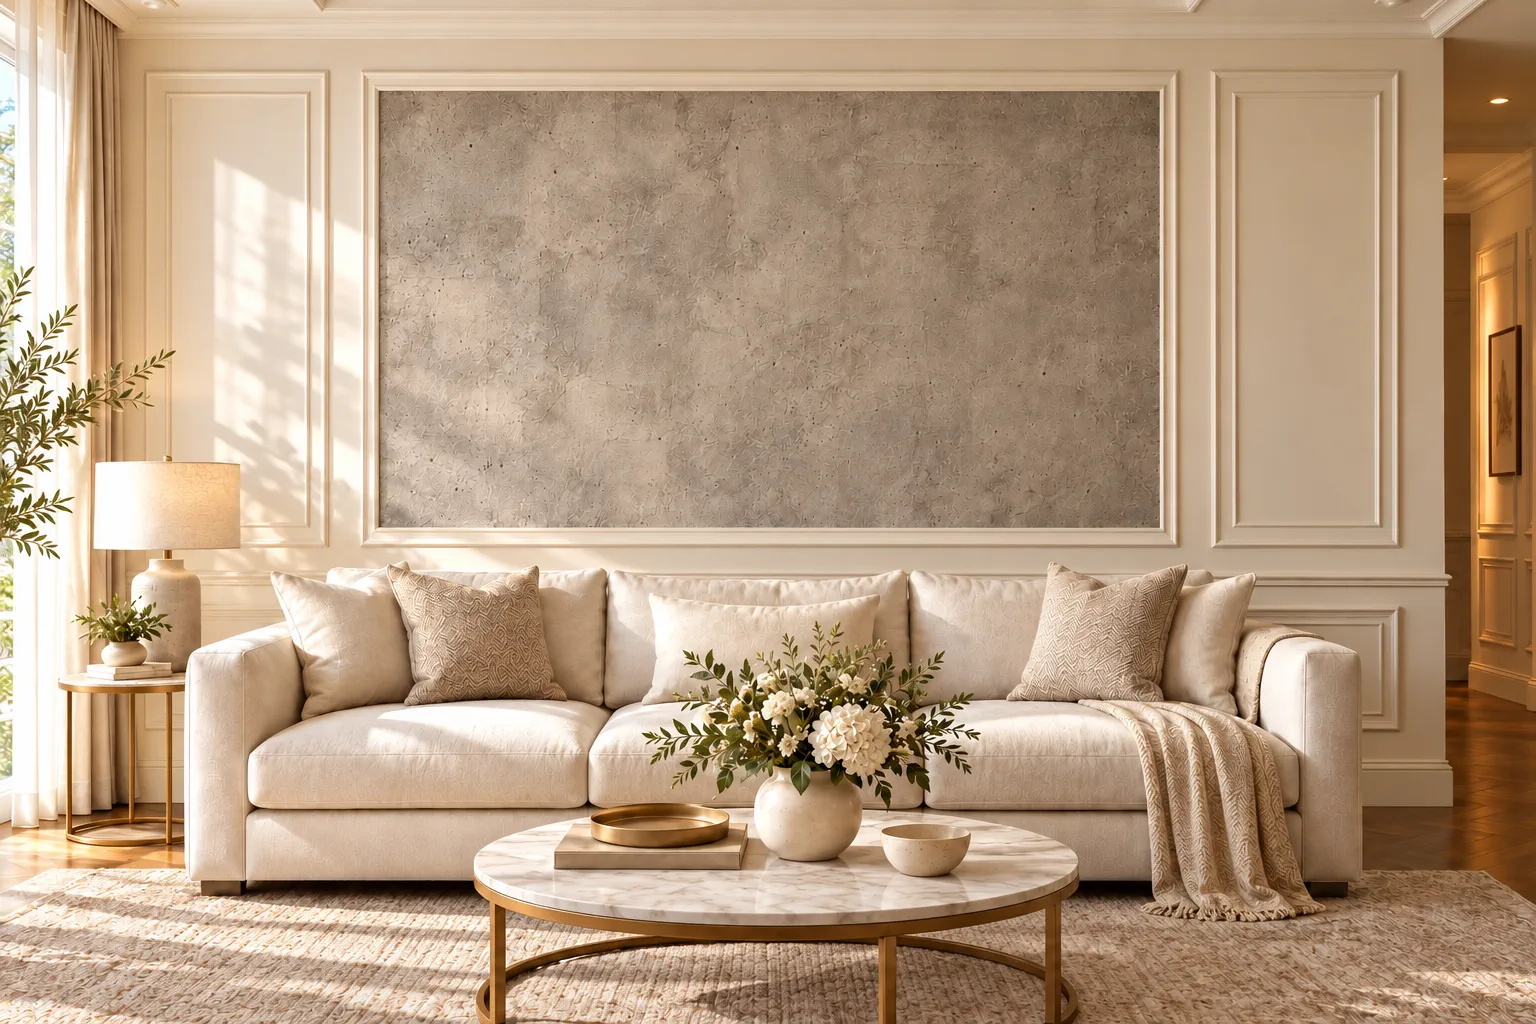 Choose this concept →
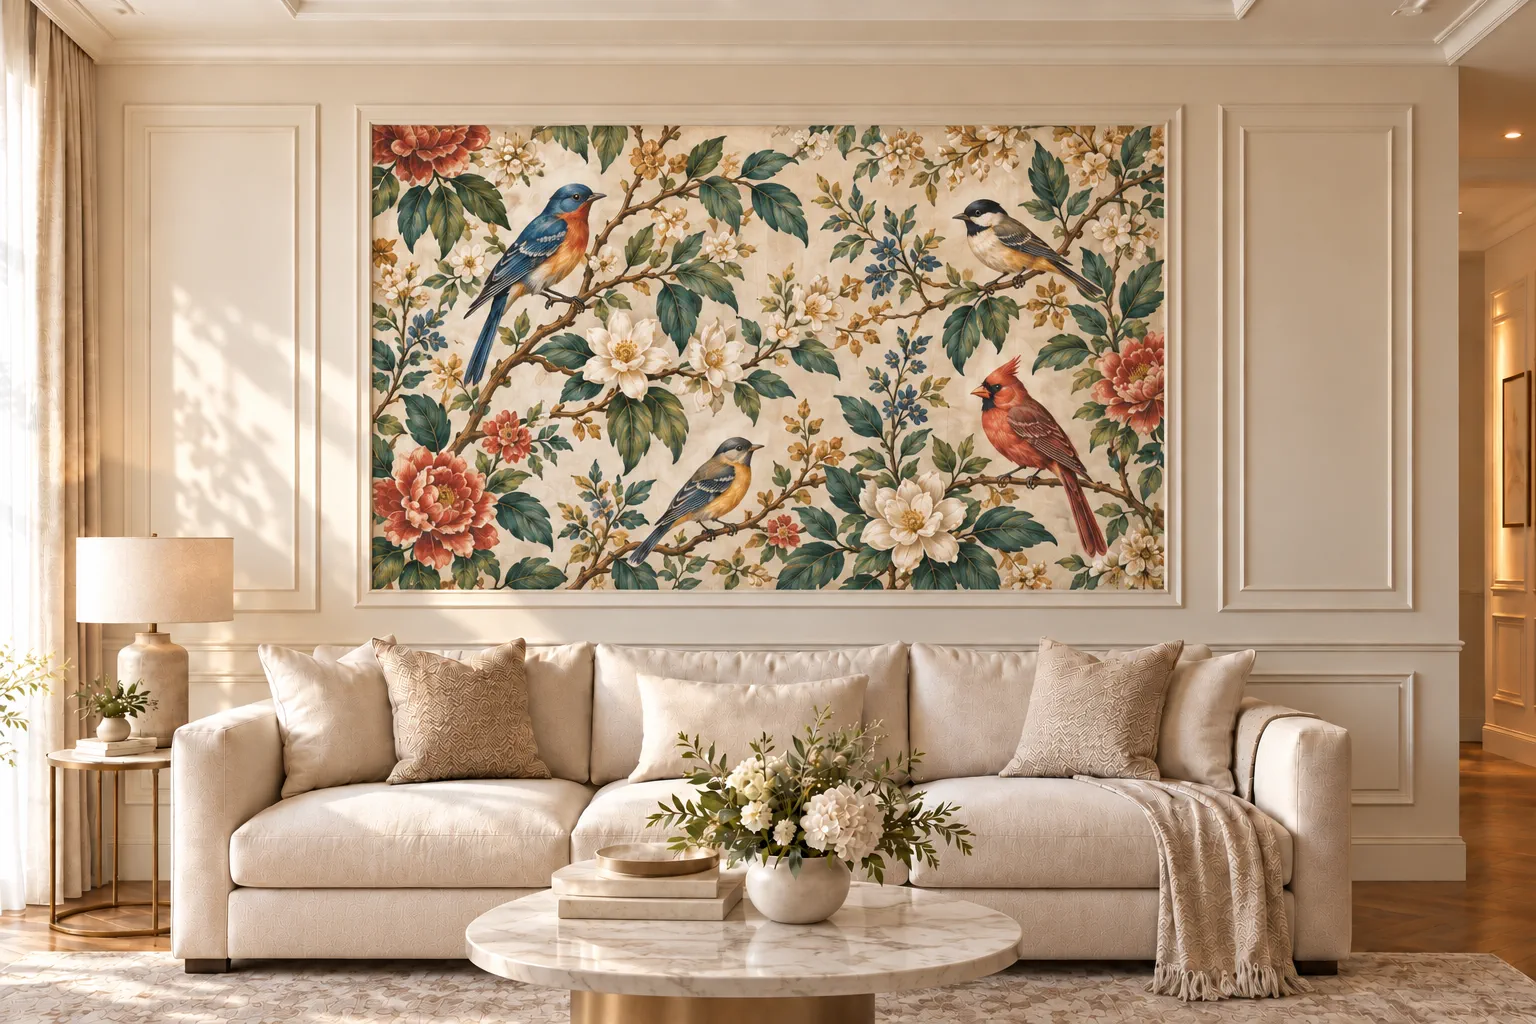 Choose this concept →
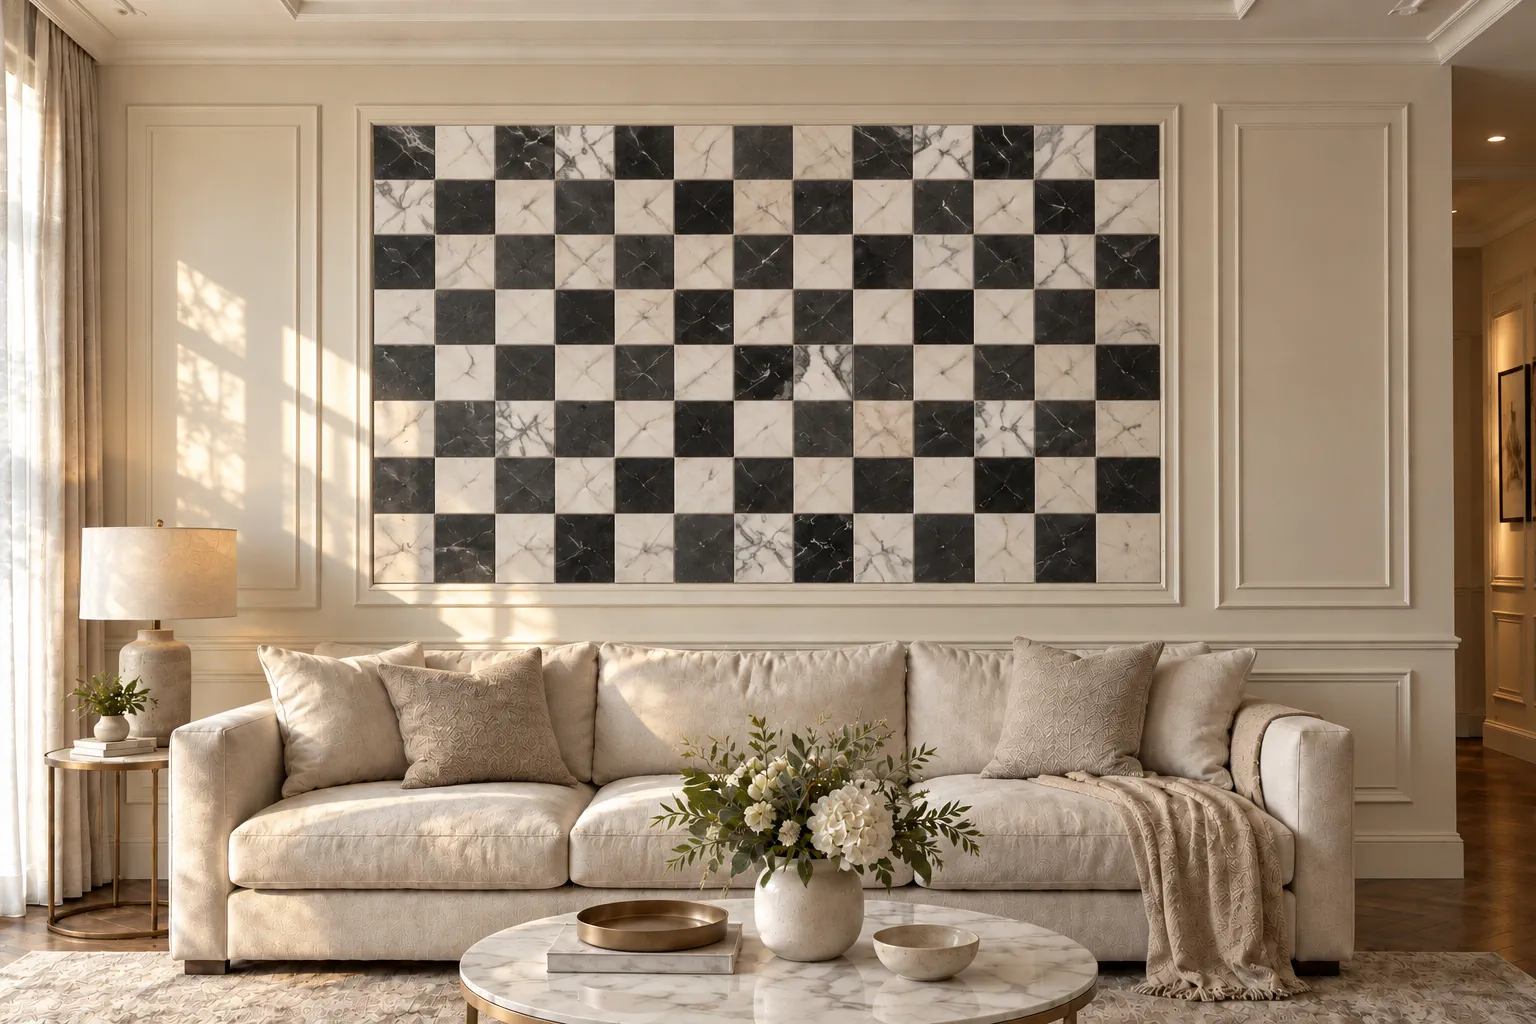 Choose this concept →
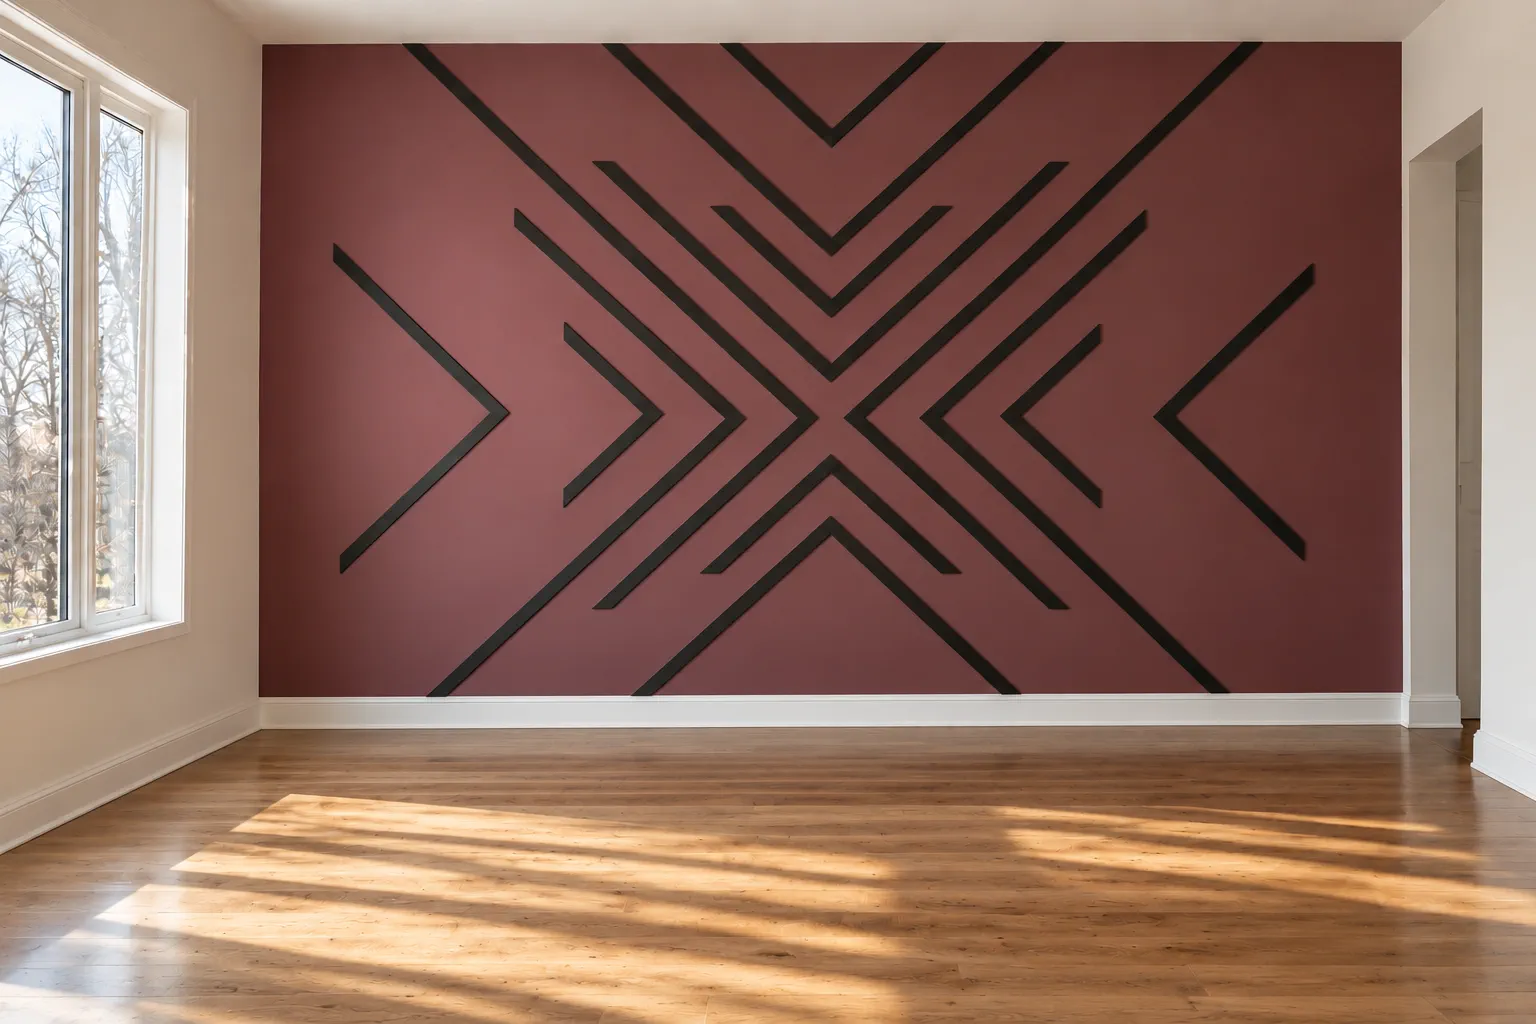 Choose this concept →
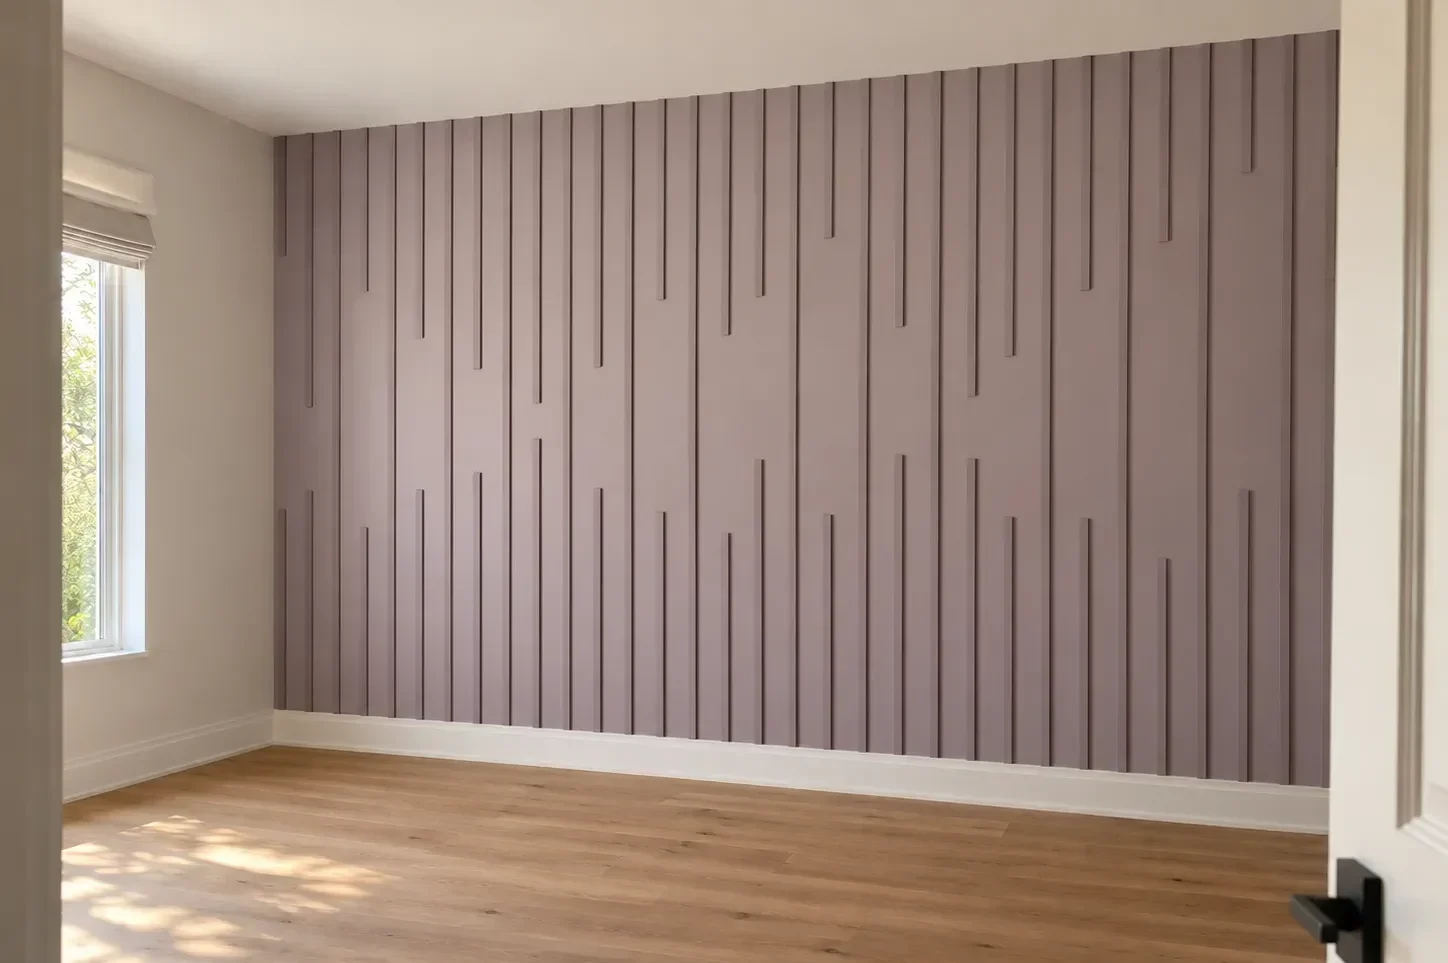 Choose this concept →
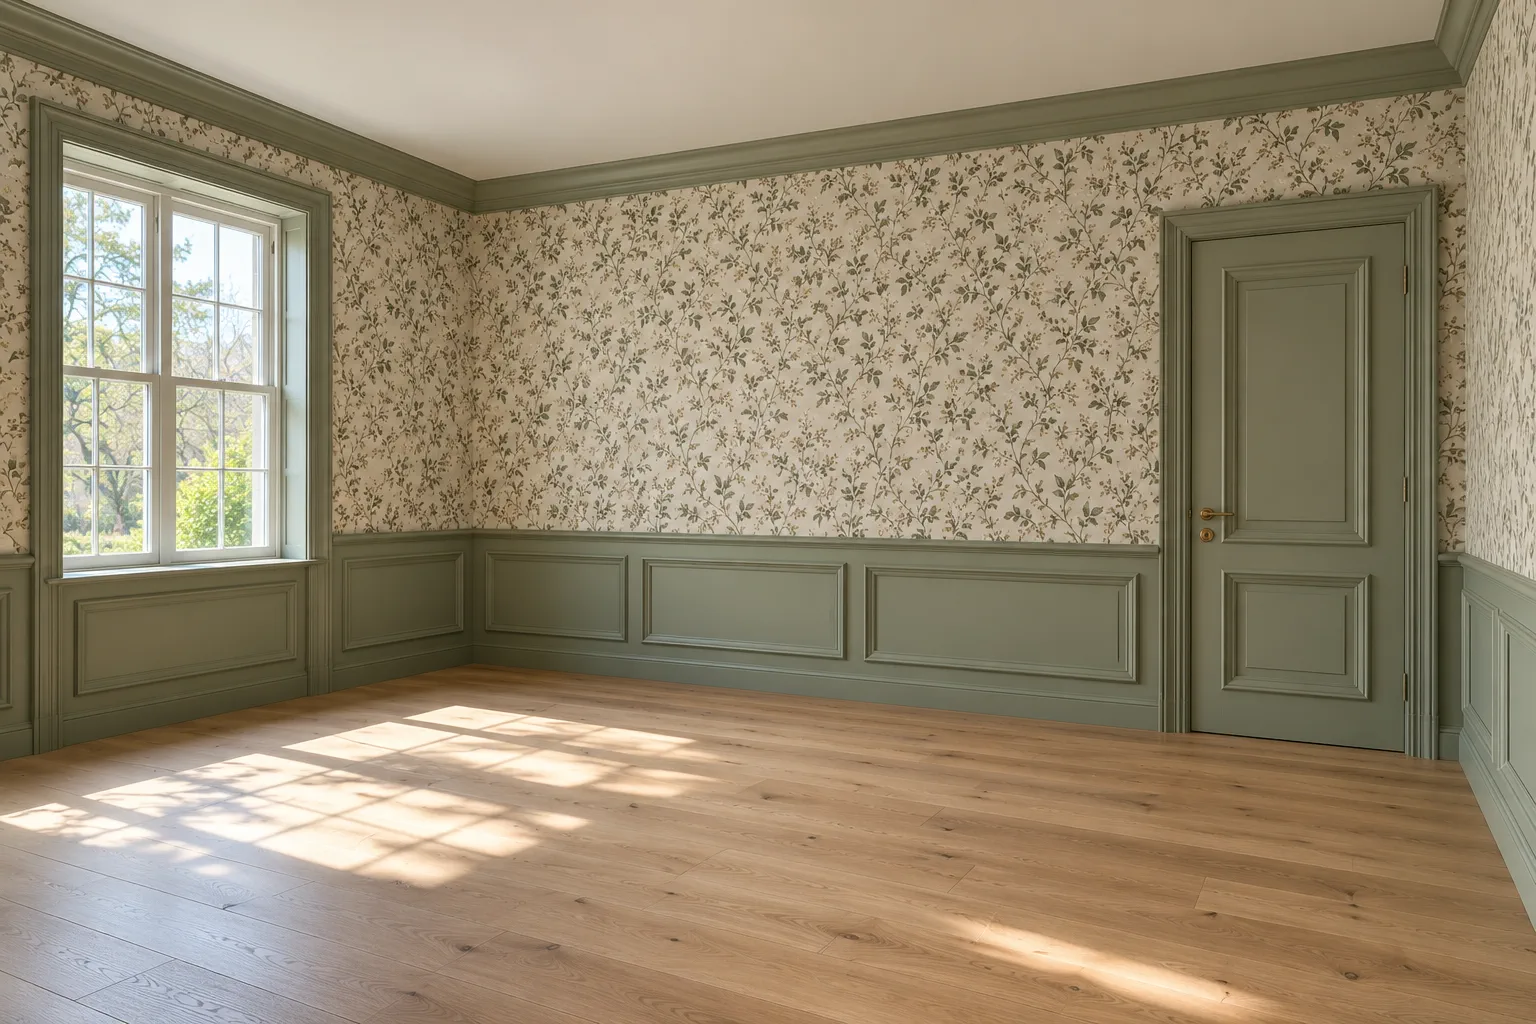 Choose this concept →
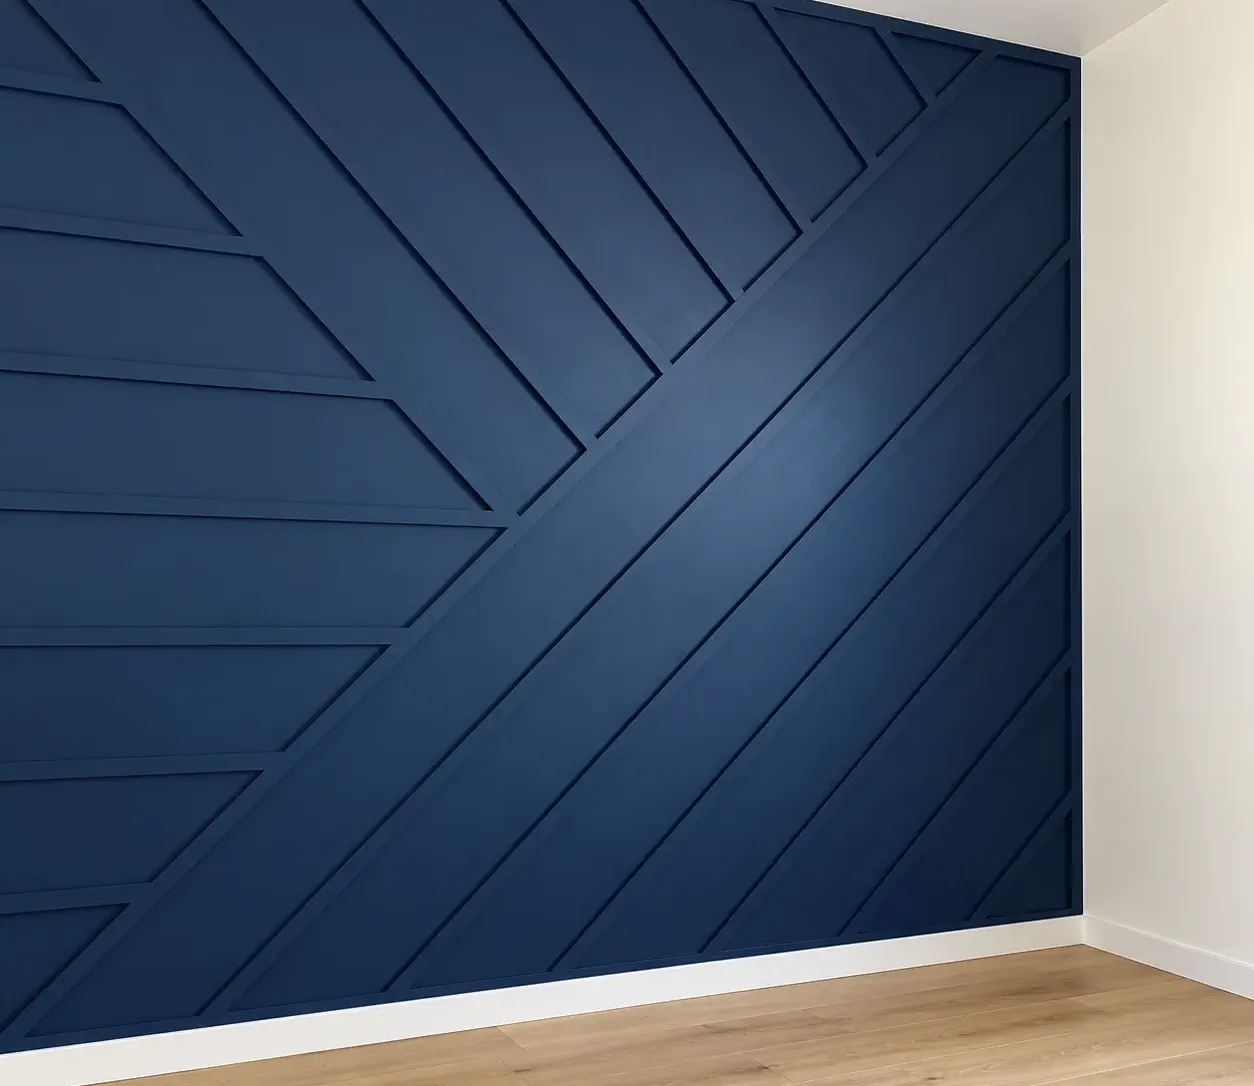 Choose this concept →
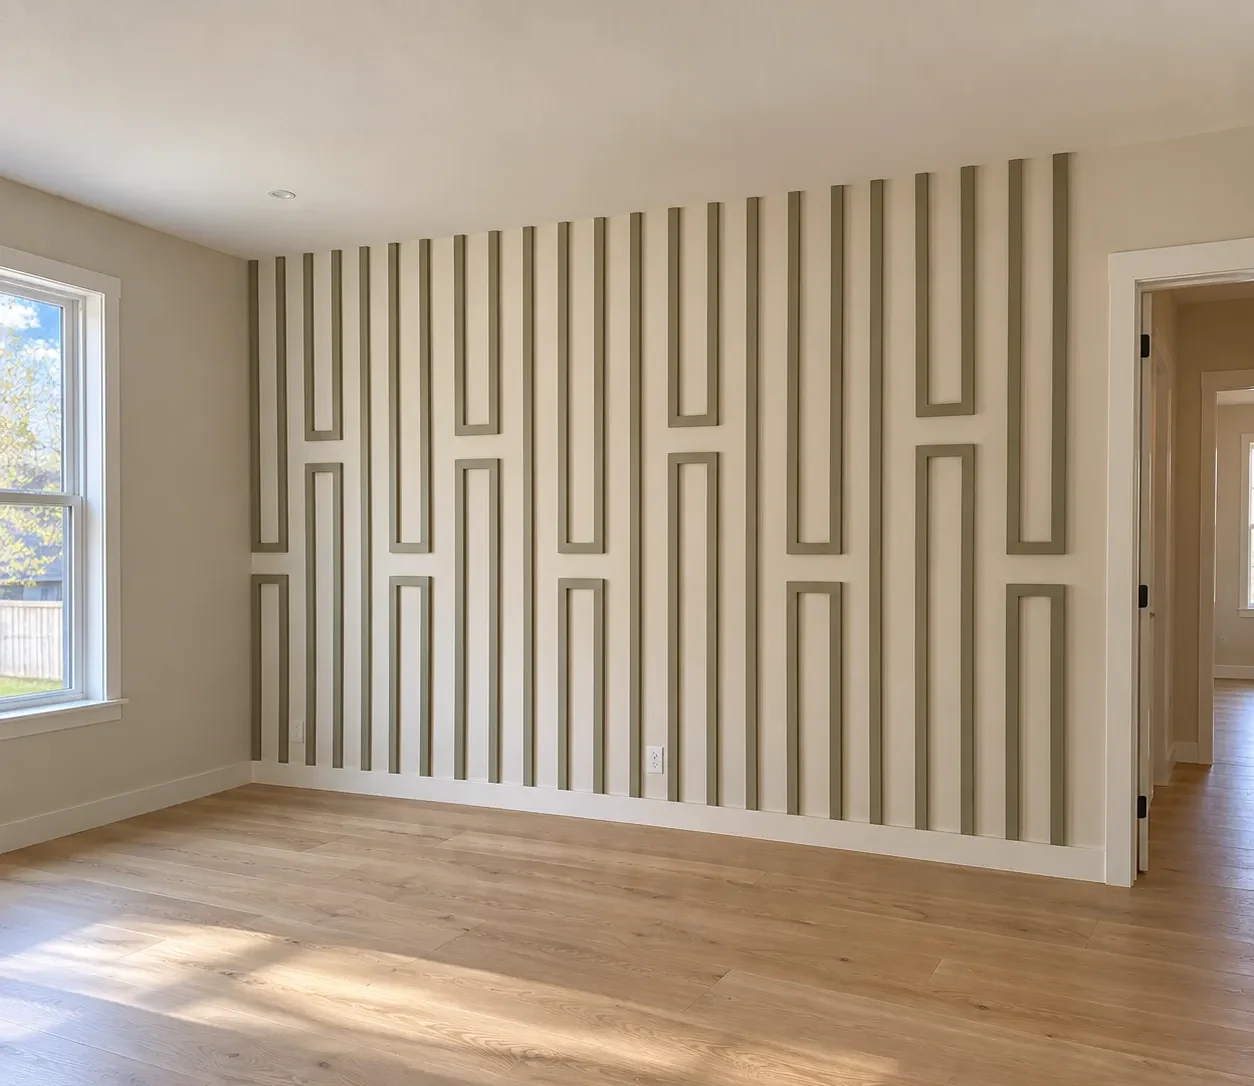 Choose this concept →
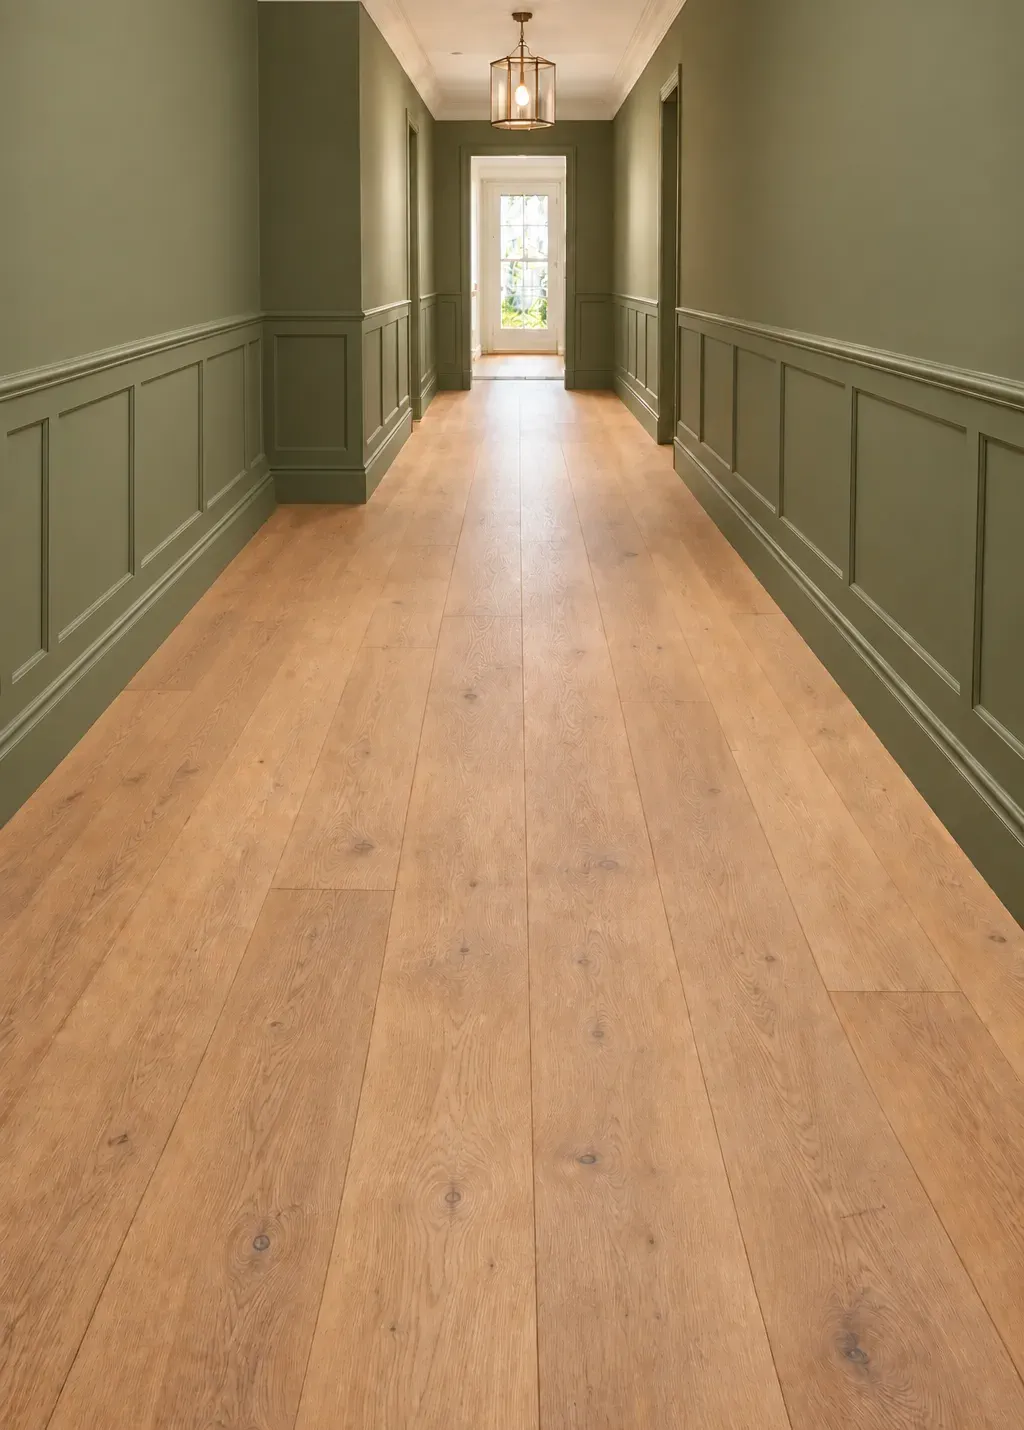 Choose this concept →
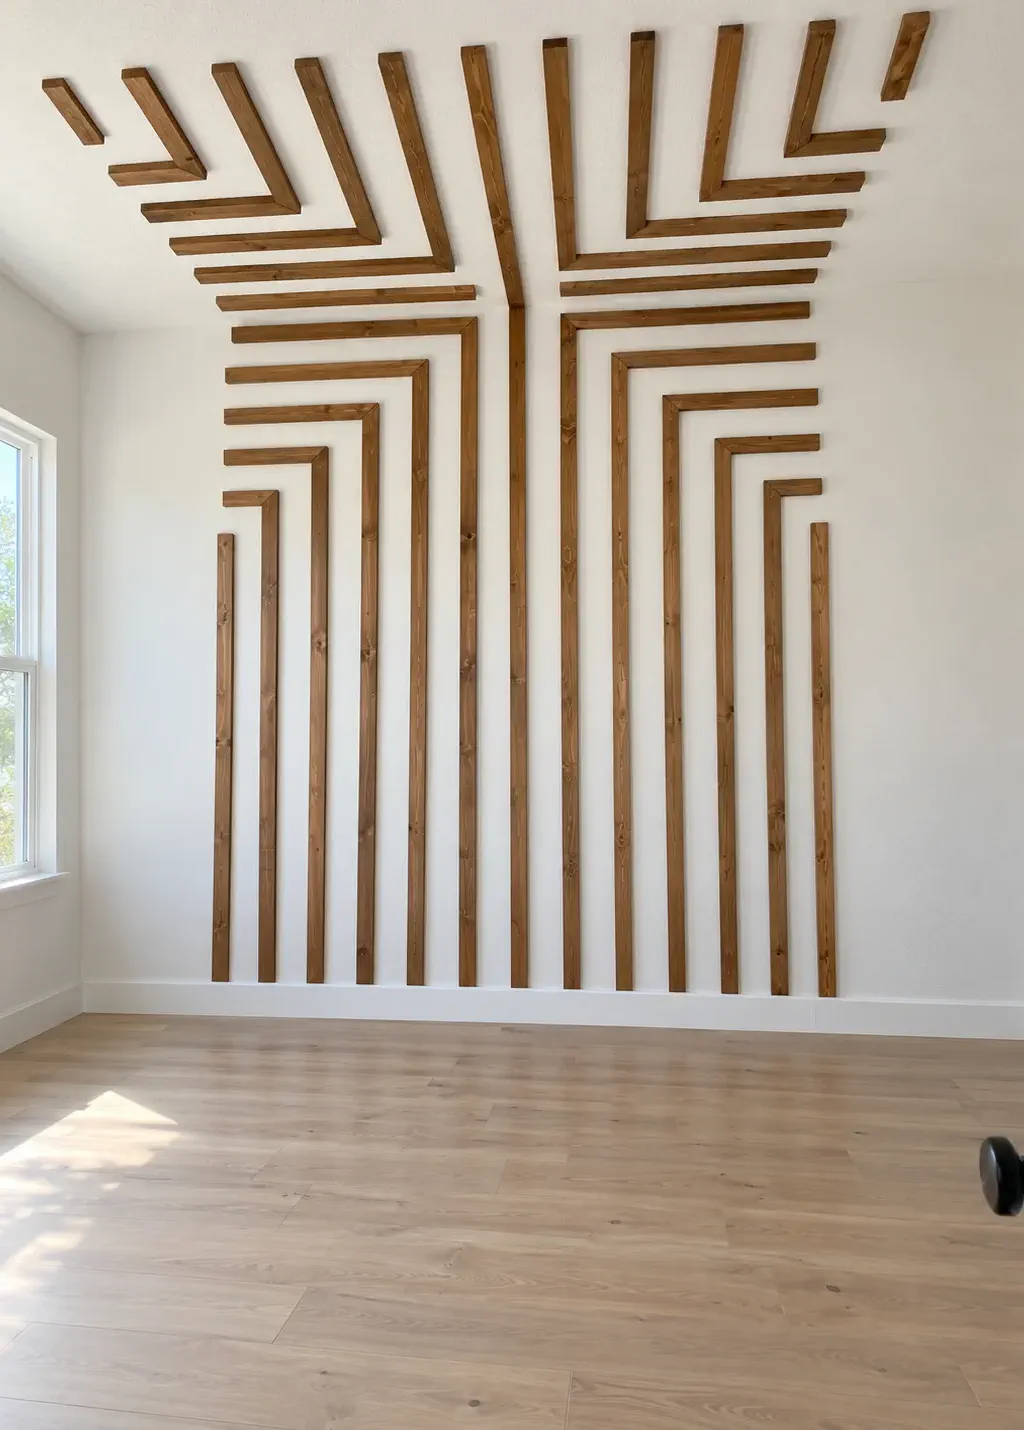 Choose this concept →
New wall moulding collection
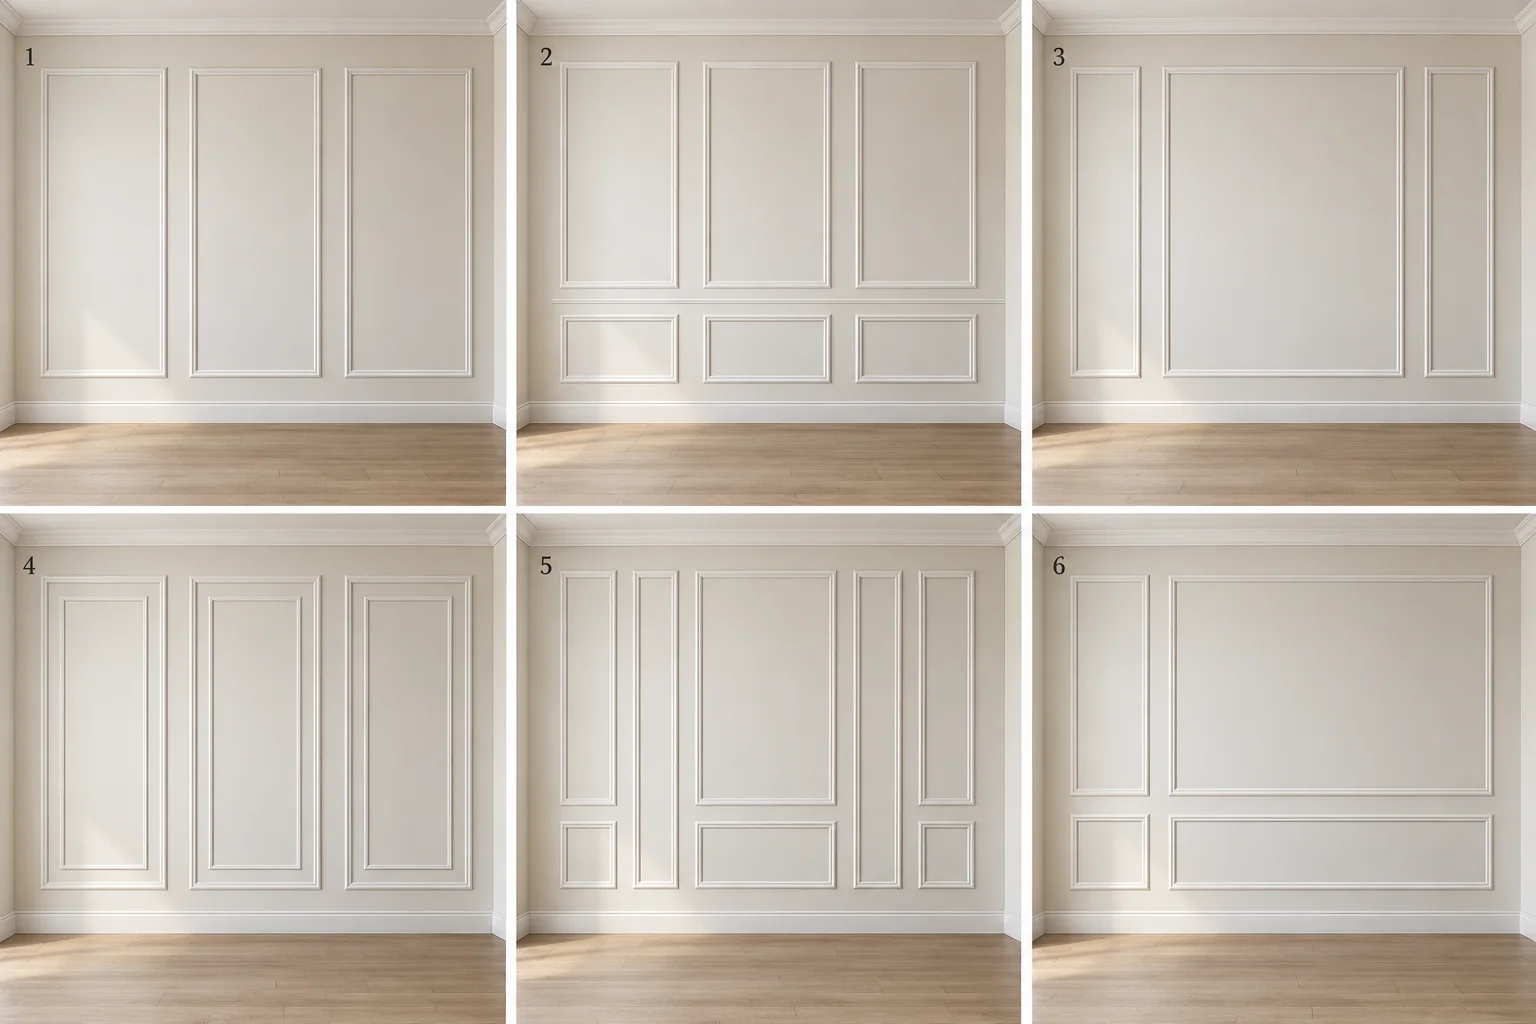
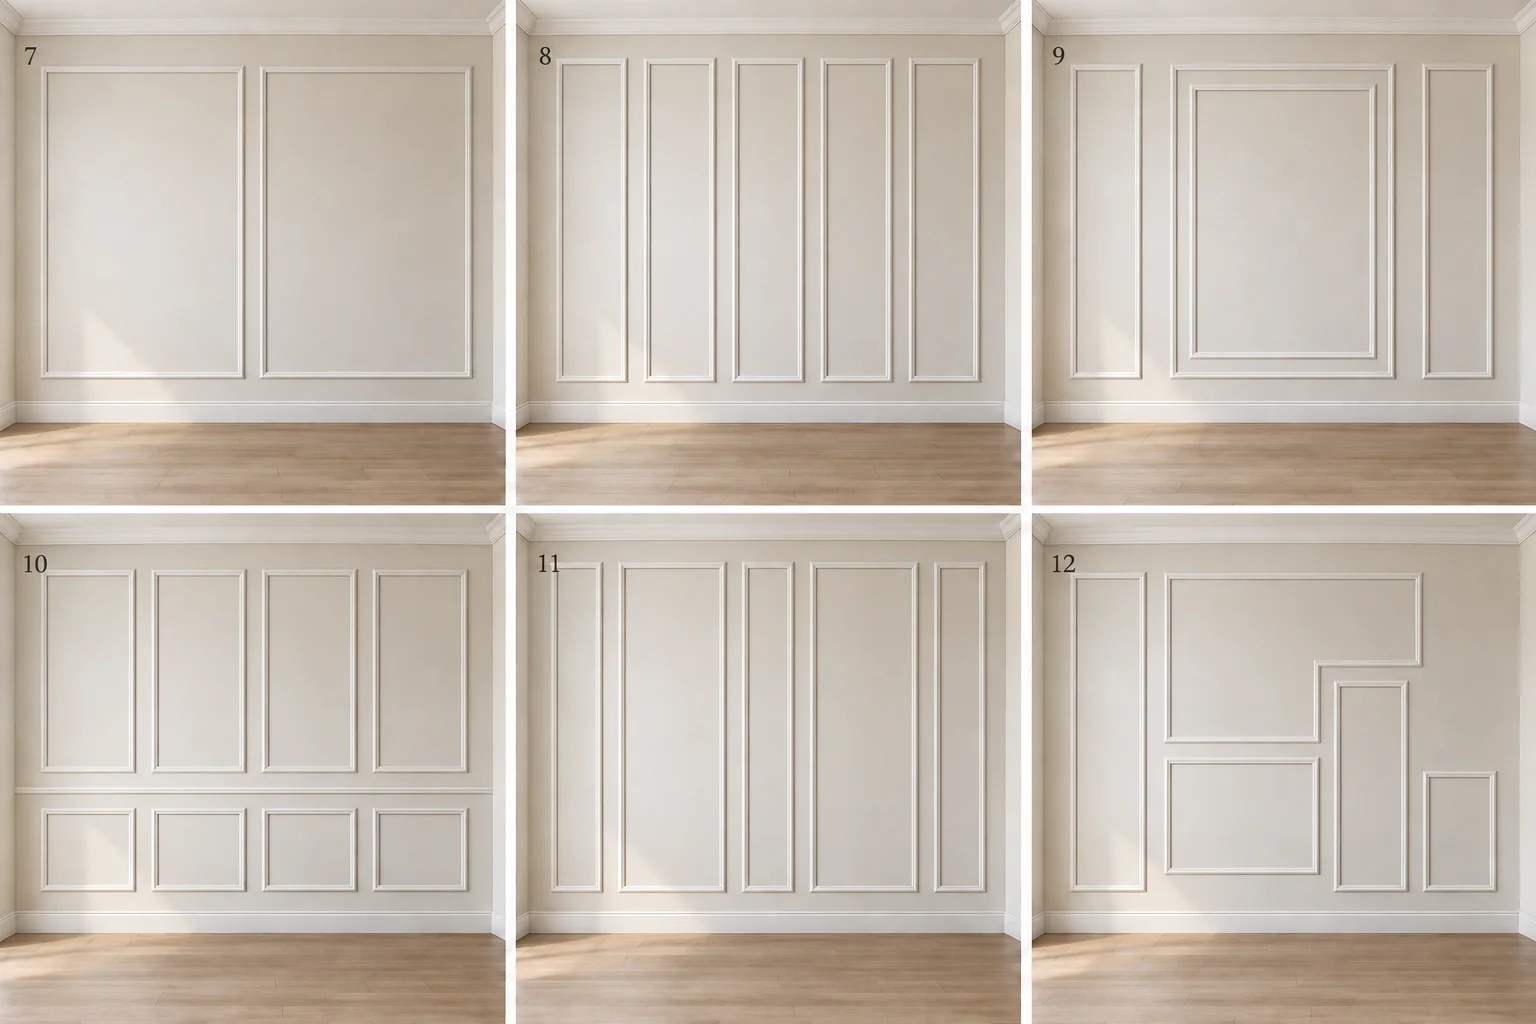
Explore twelve individual moulding concepts. Select a design to add it to your estimate request.
Concept 1
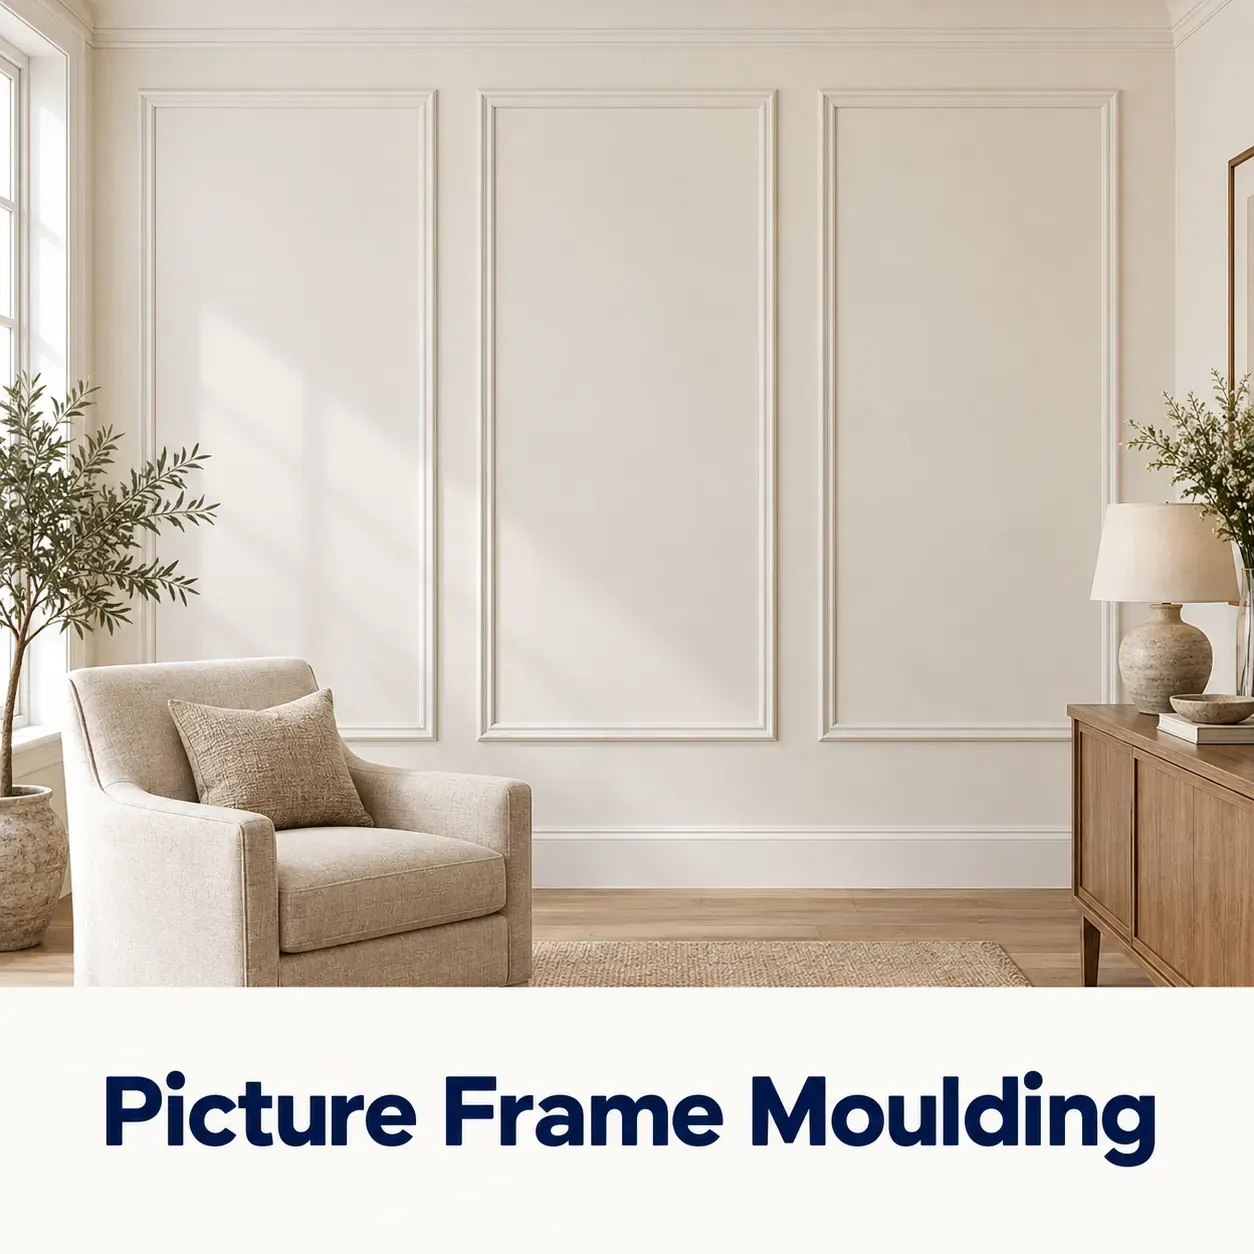
Concept 2
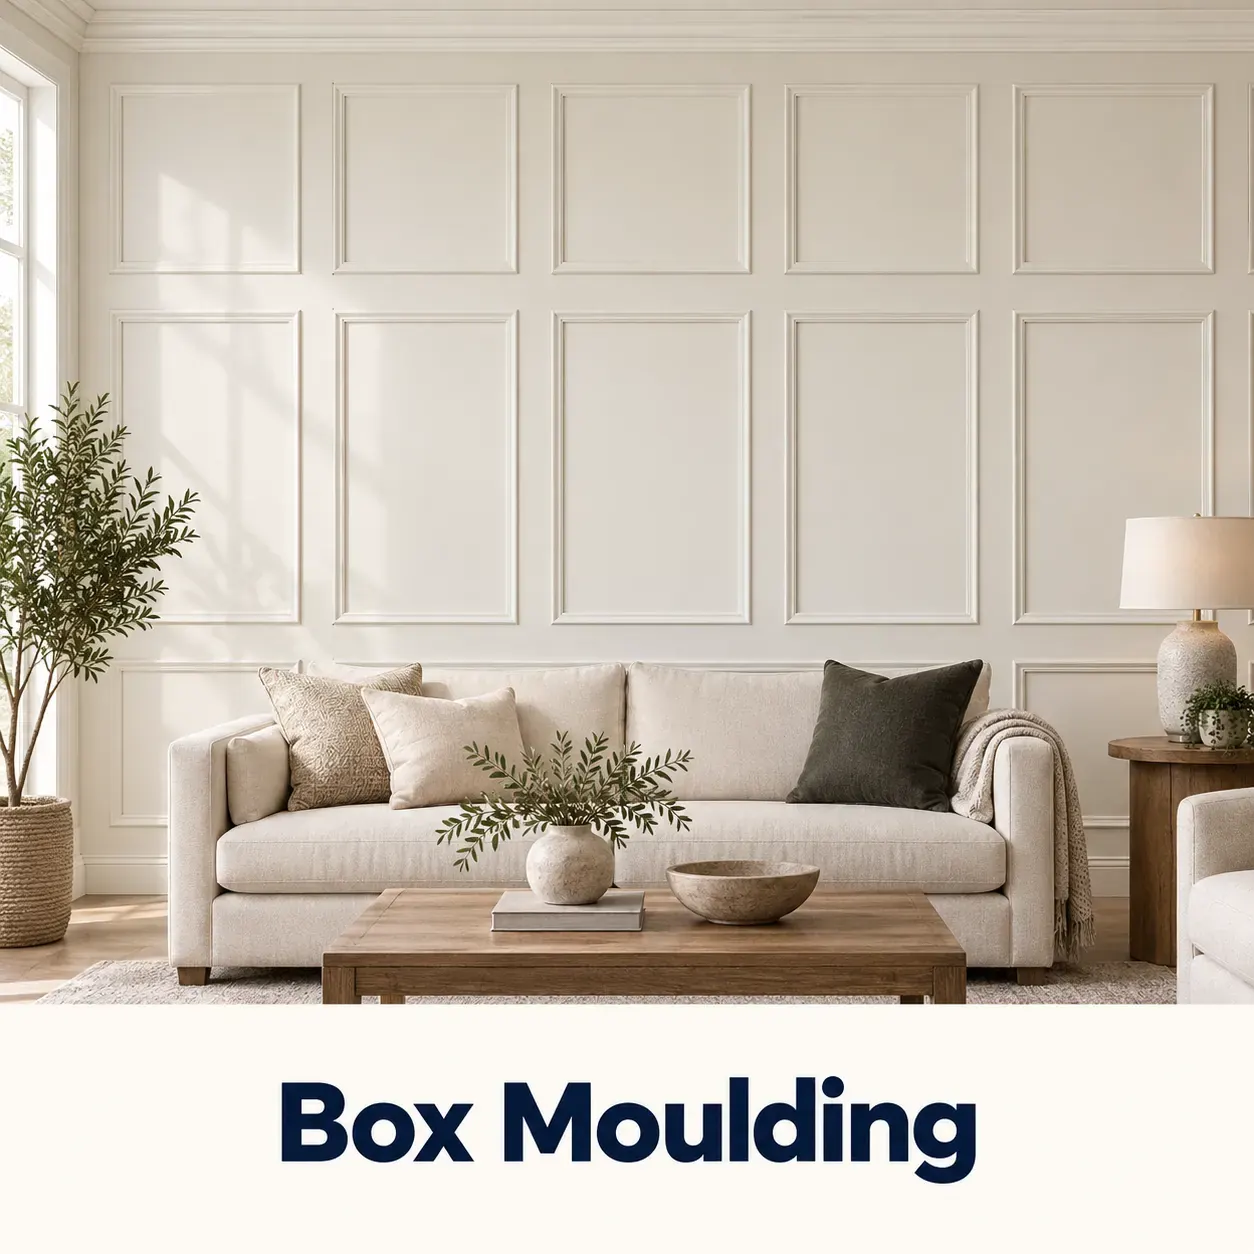
Concept 3
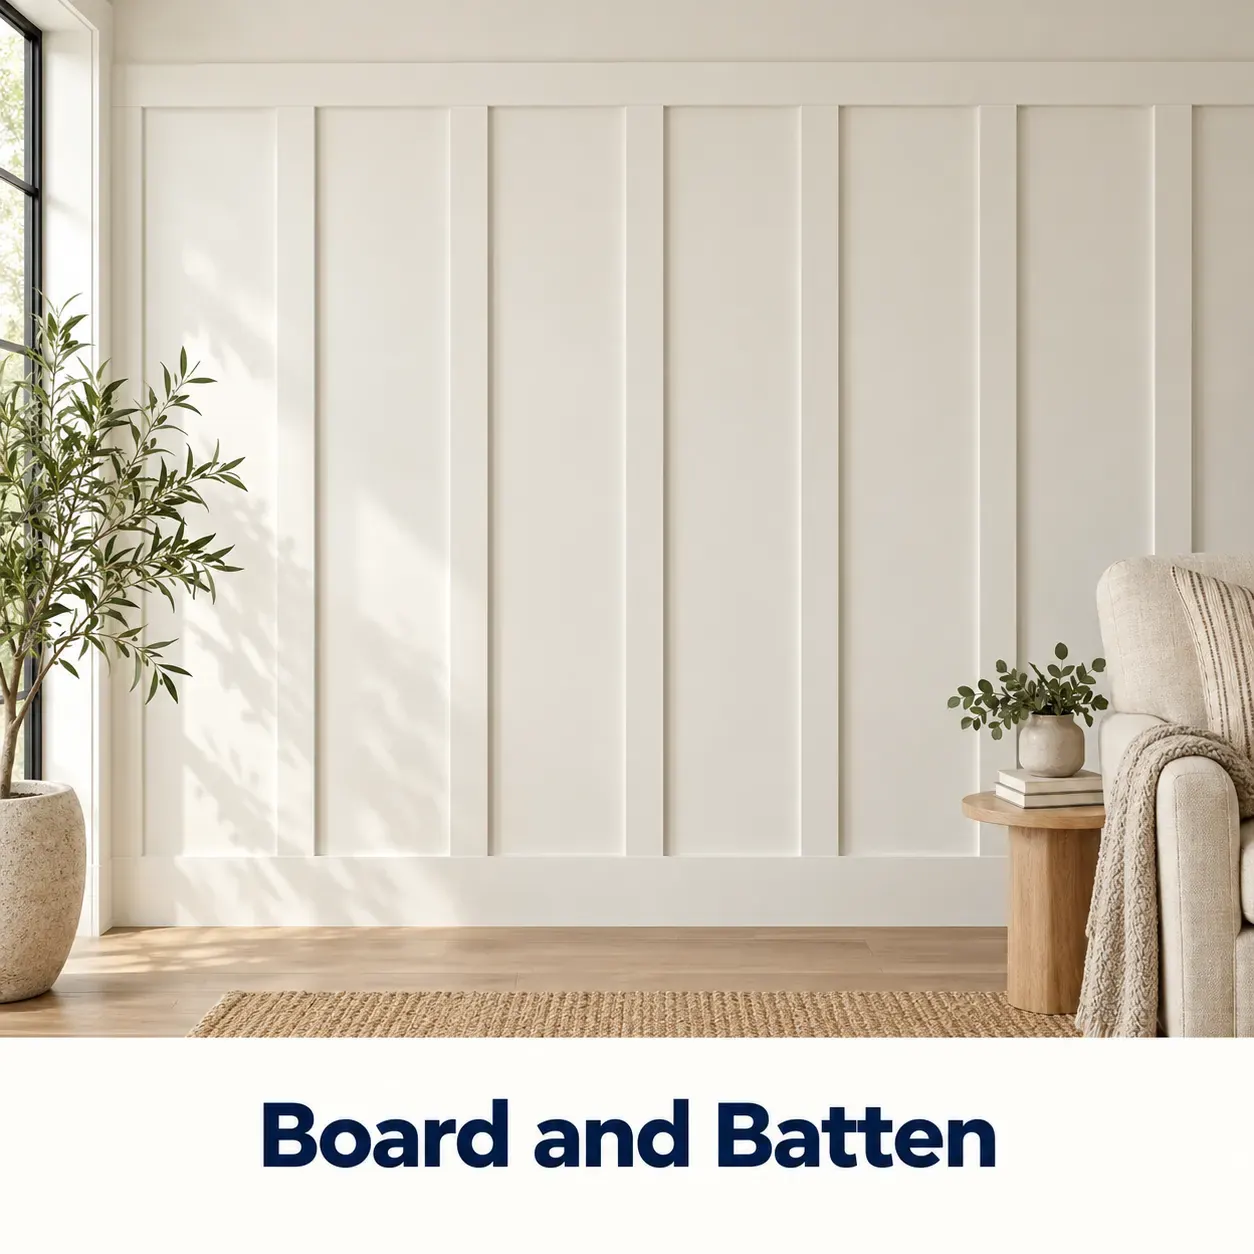
Concept 4
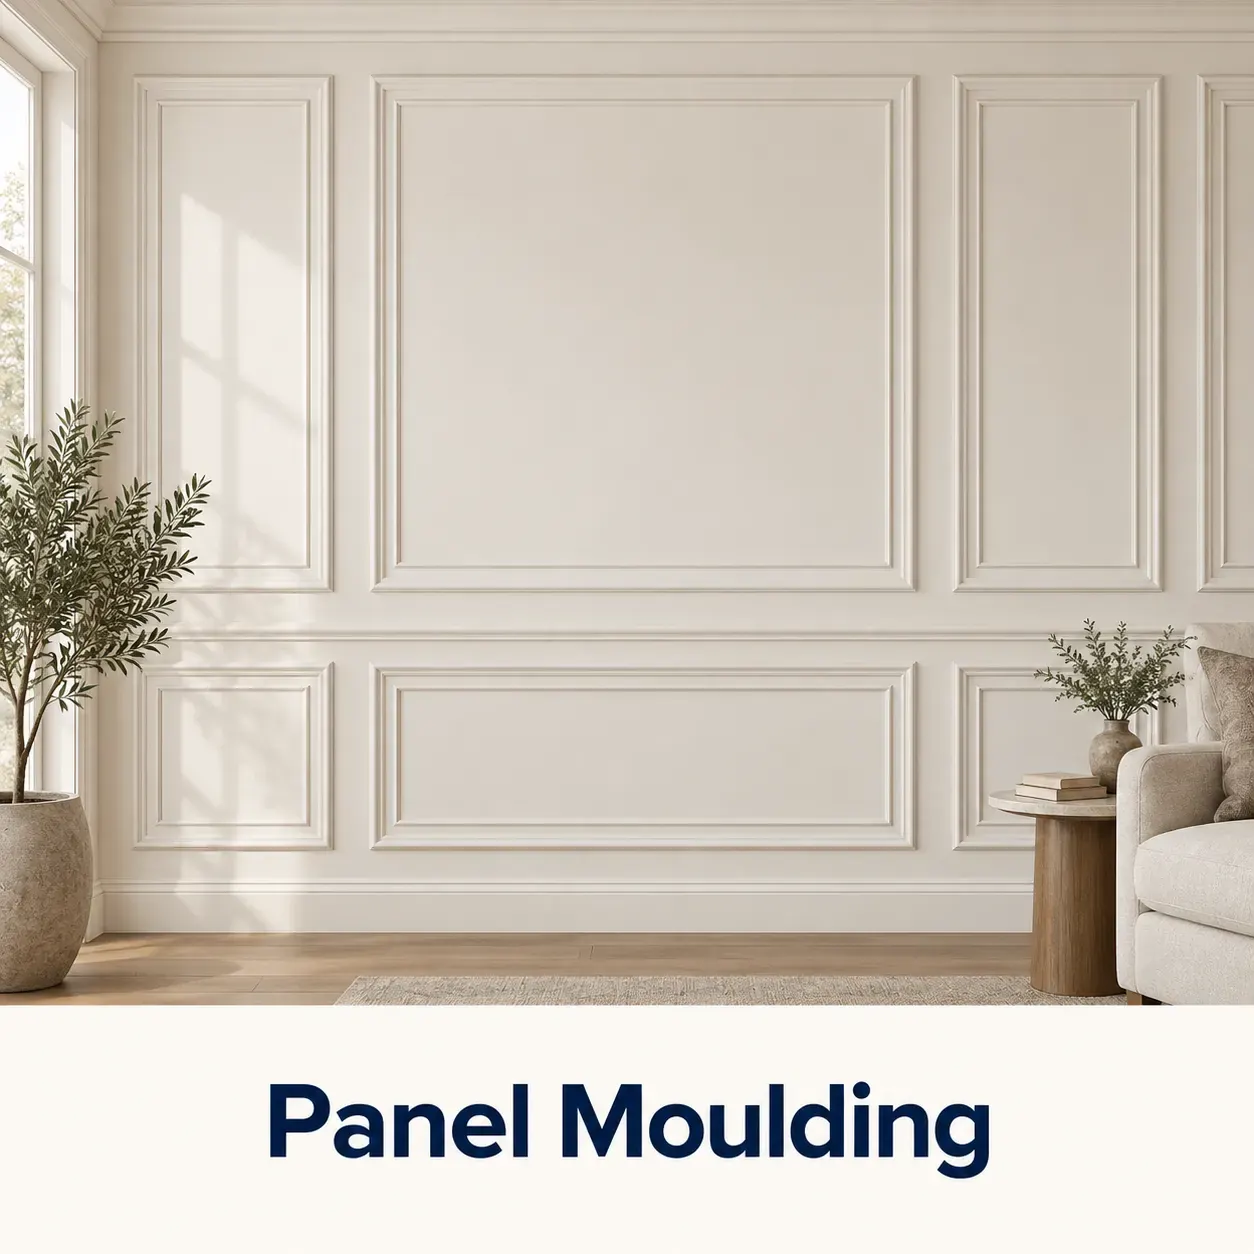
Concept 5
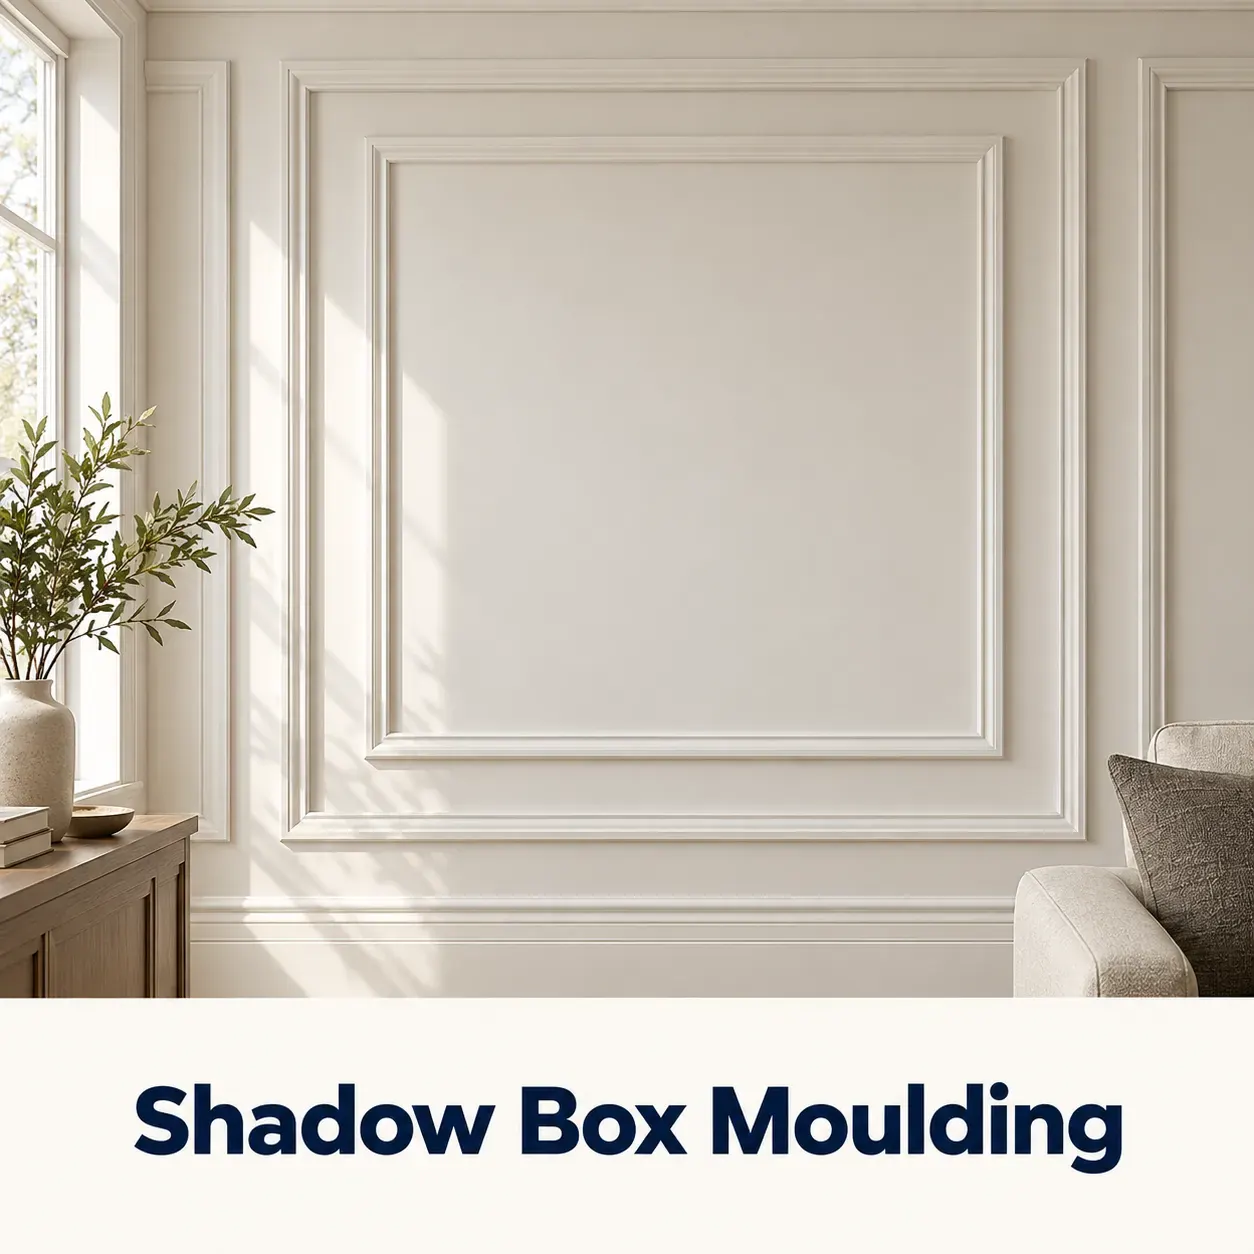
Concept 6
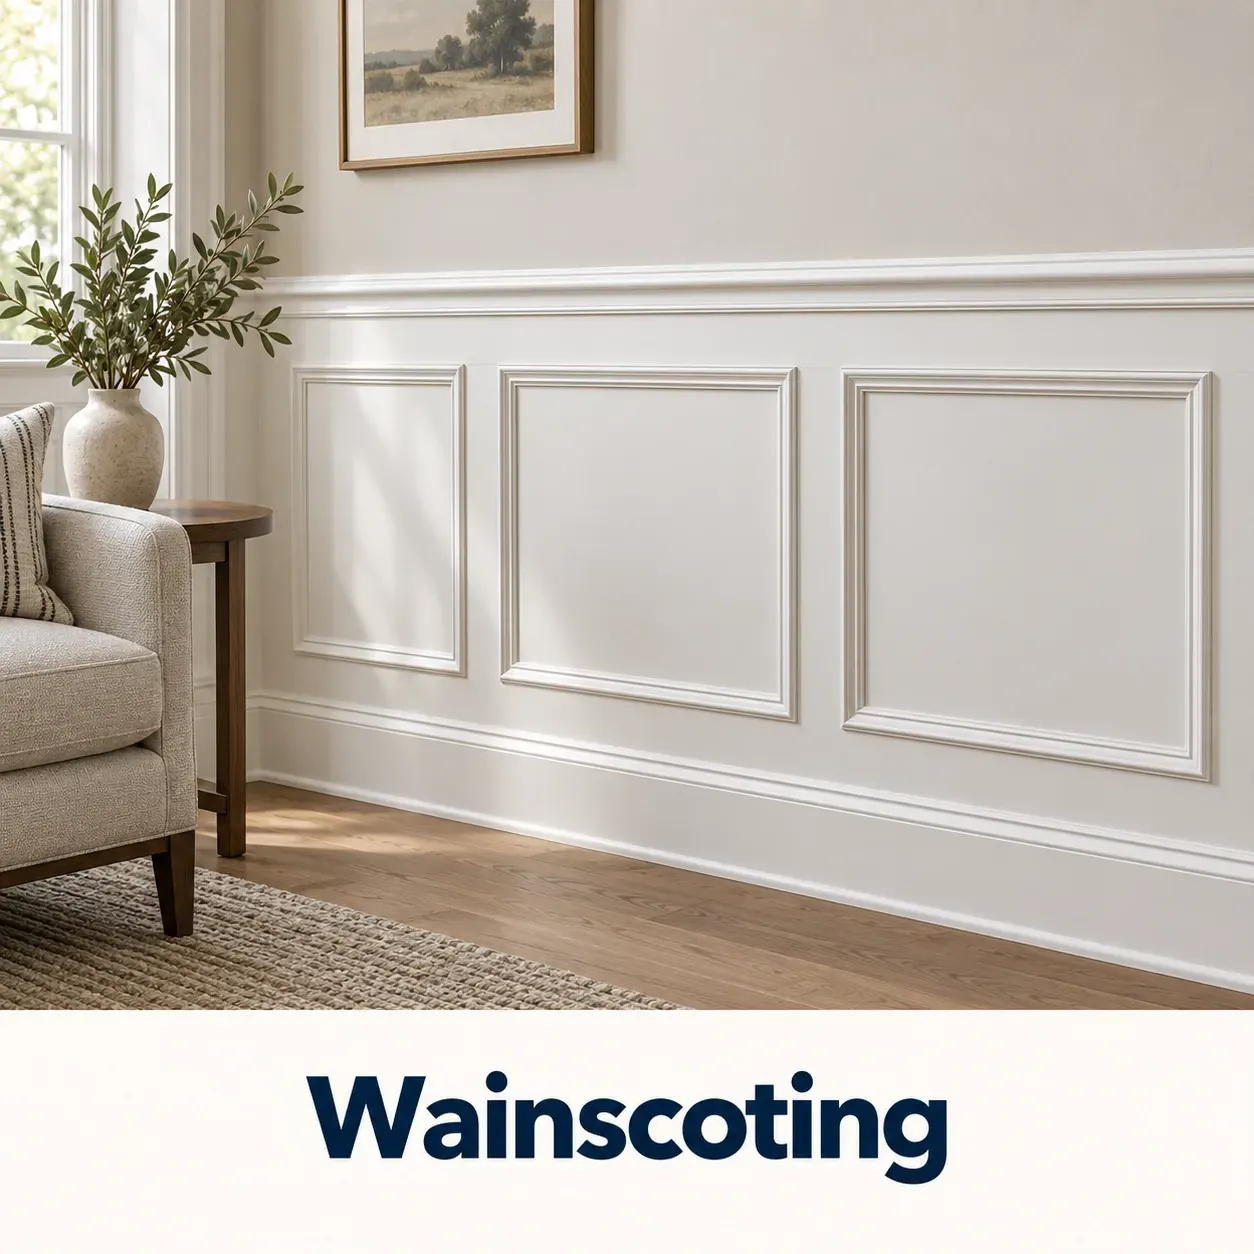
Concept 7
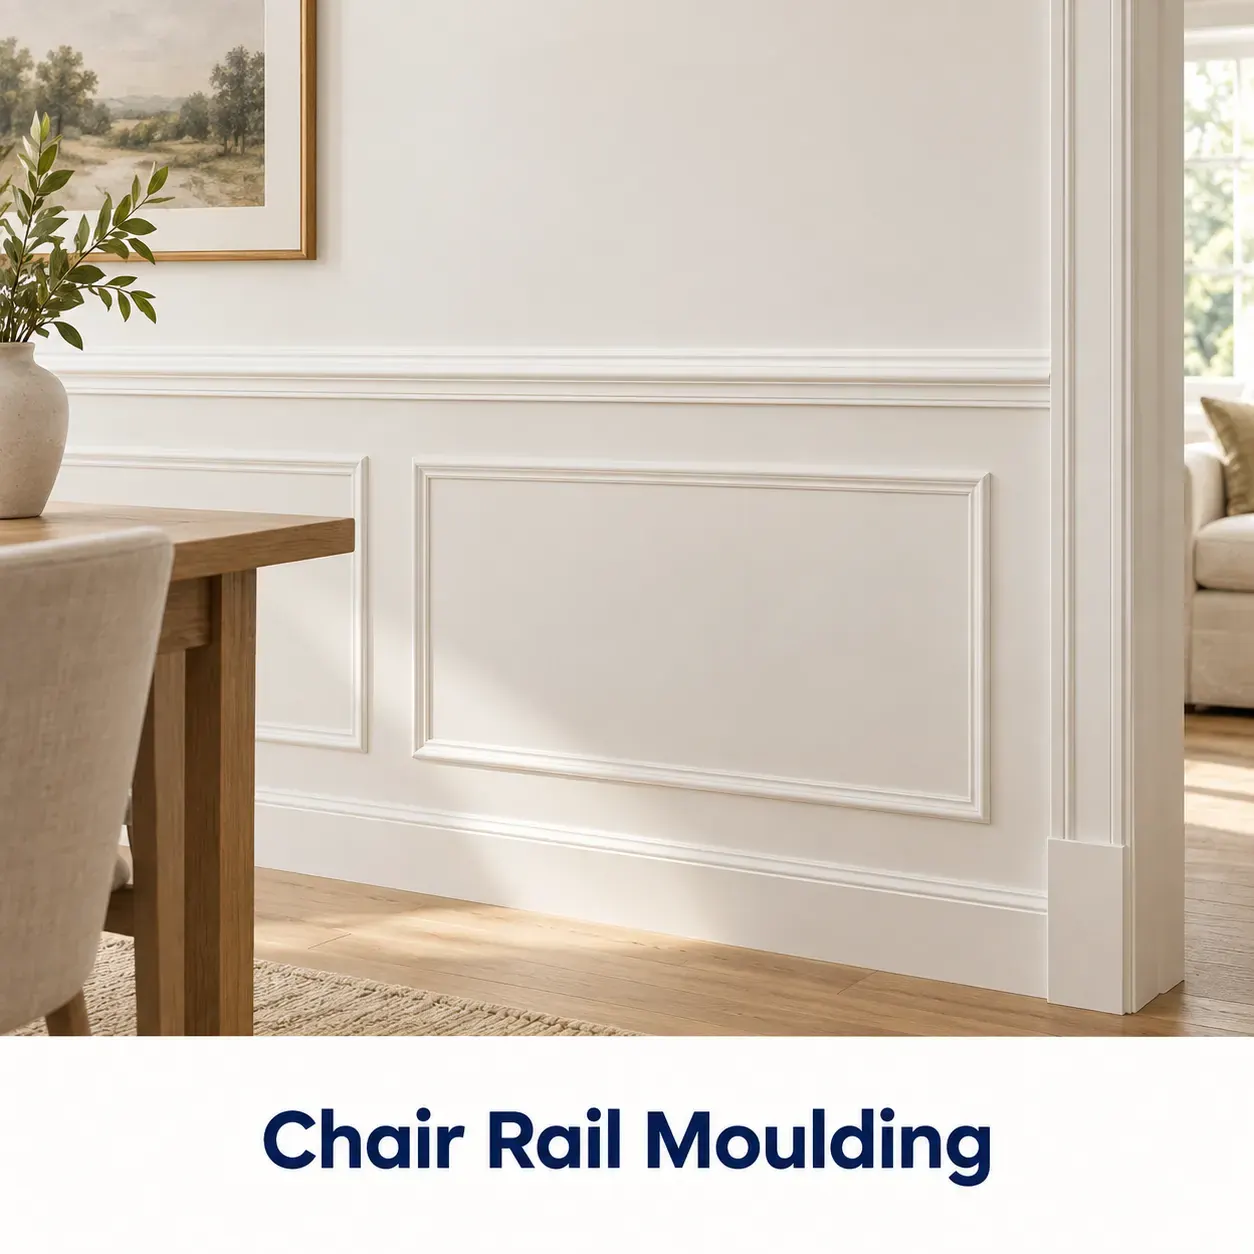
Concept 8
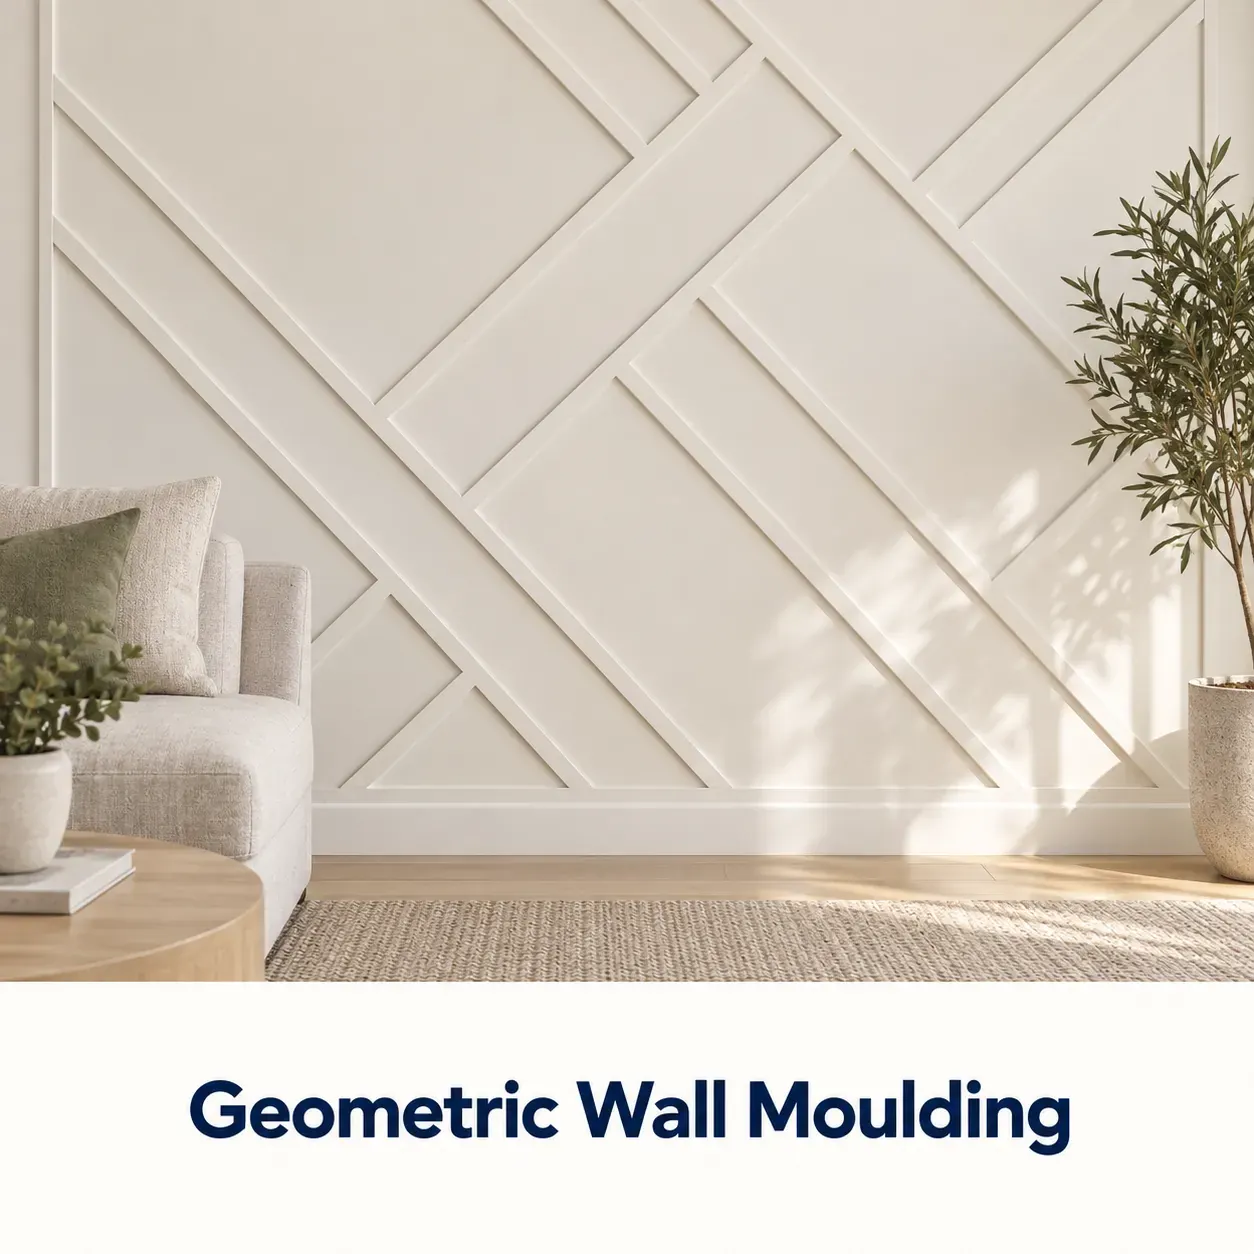
Concept 9
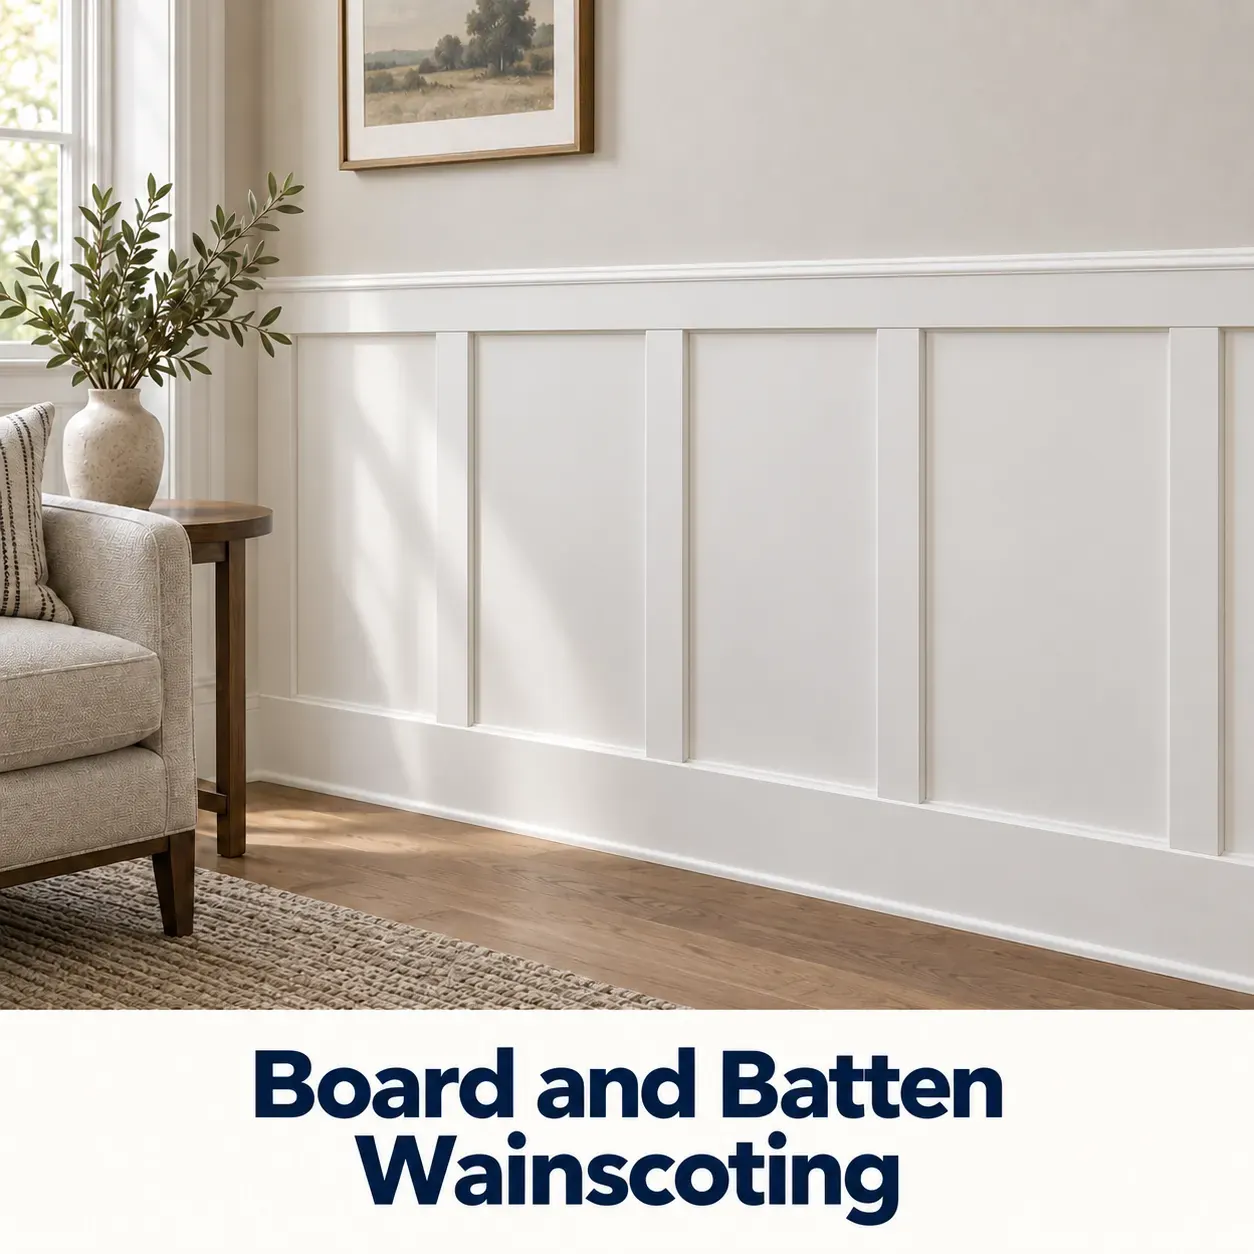
Concept 10
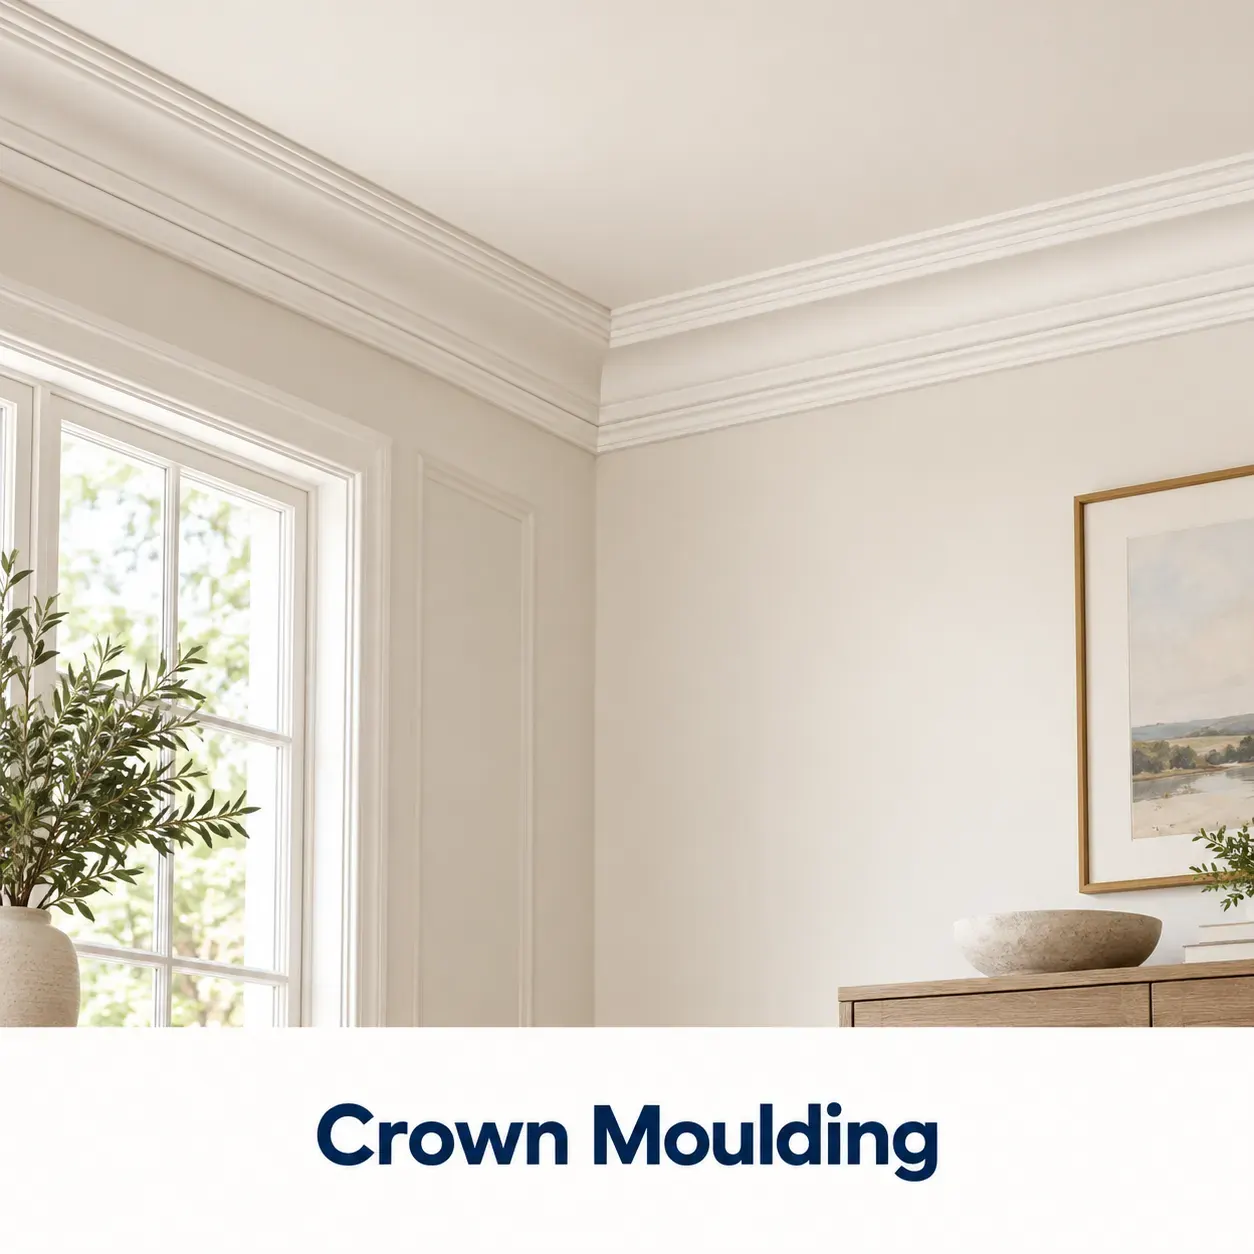
Concept 11
Concept 12
Wall concepts
Two collections for open walls: balanced rectangular panels, taller proportions and more expressive asymmetric compositions.
 Choose this layout →
 Choose this layout →
Bedroom concepts
Layouts designed around the width and visual centre of a bed, from simple large frames to layered compositions.
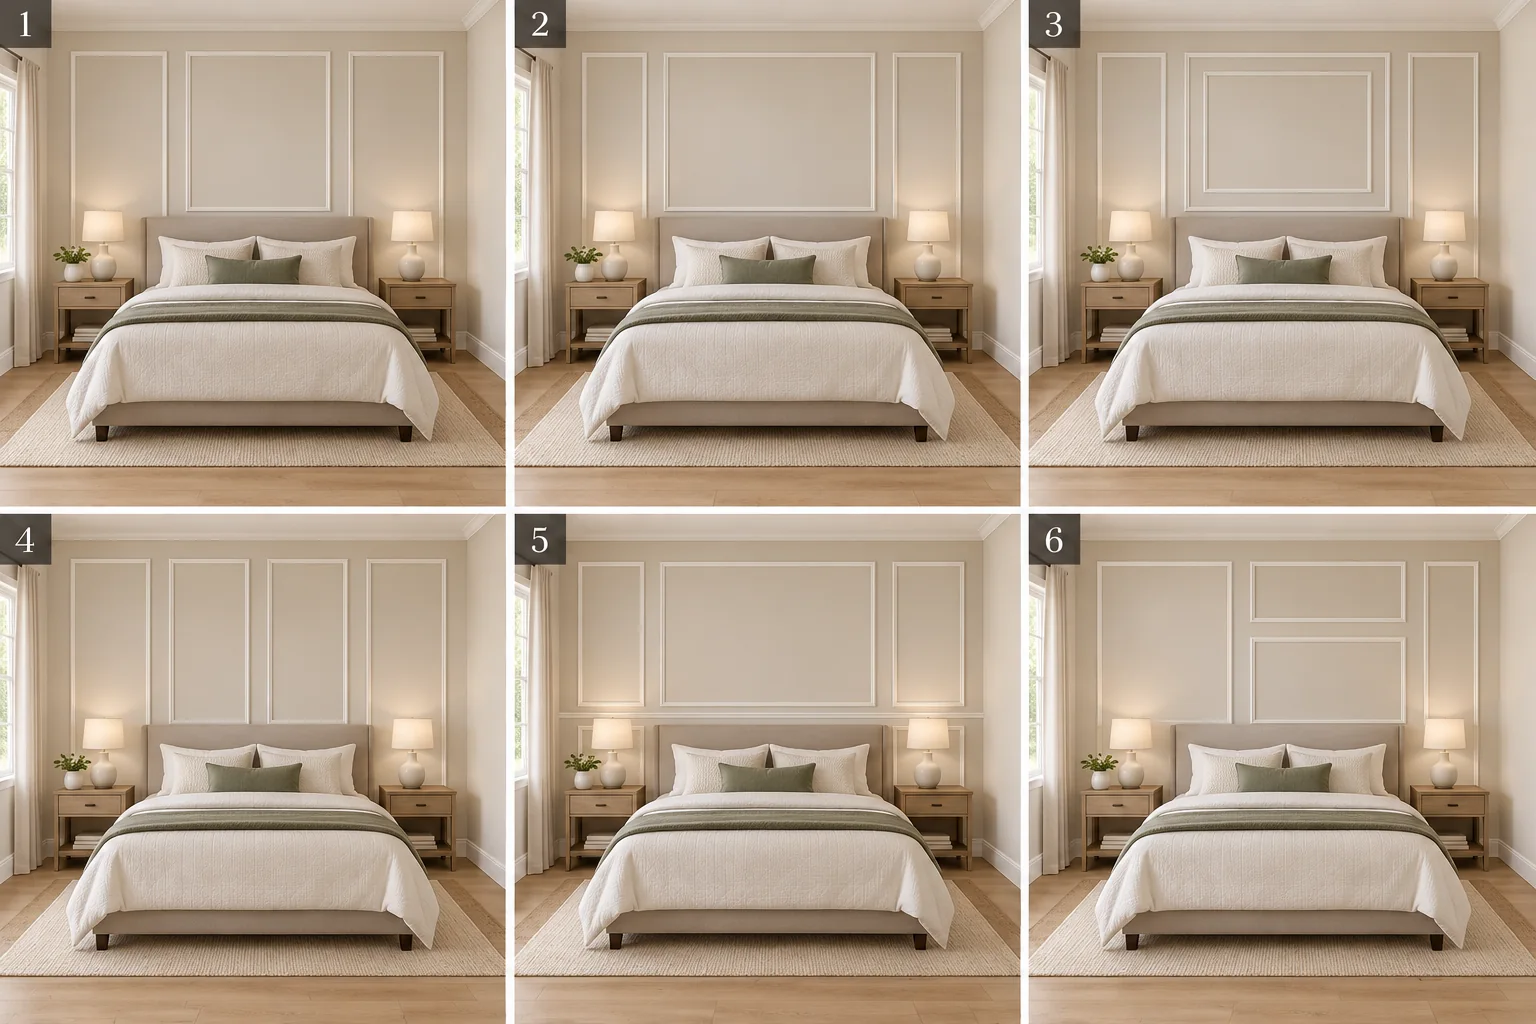 Choose this layout →
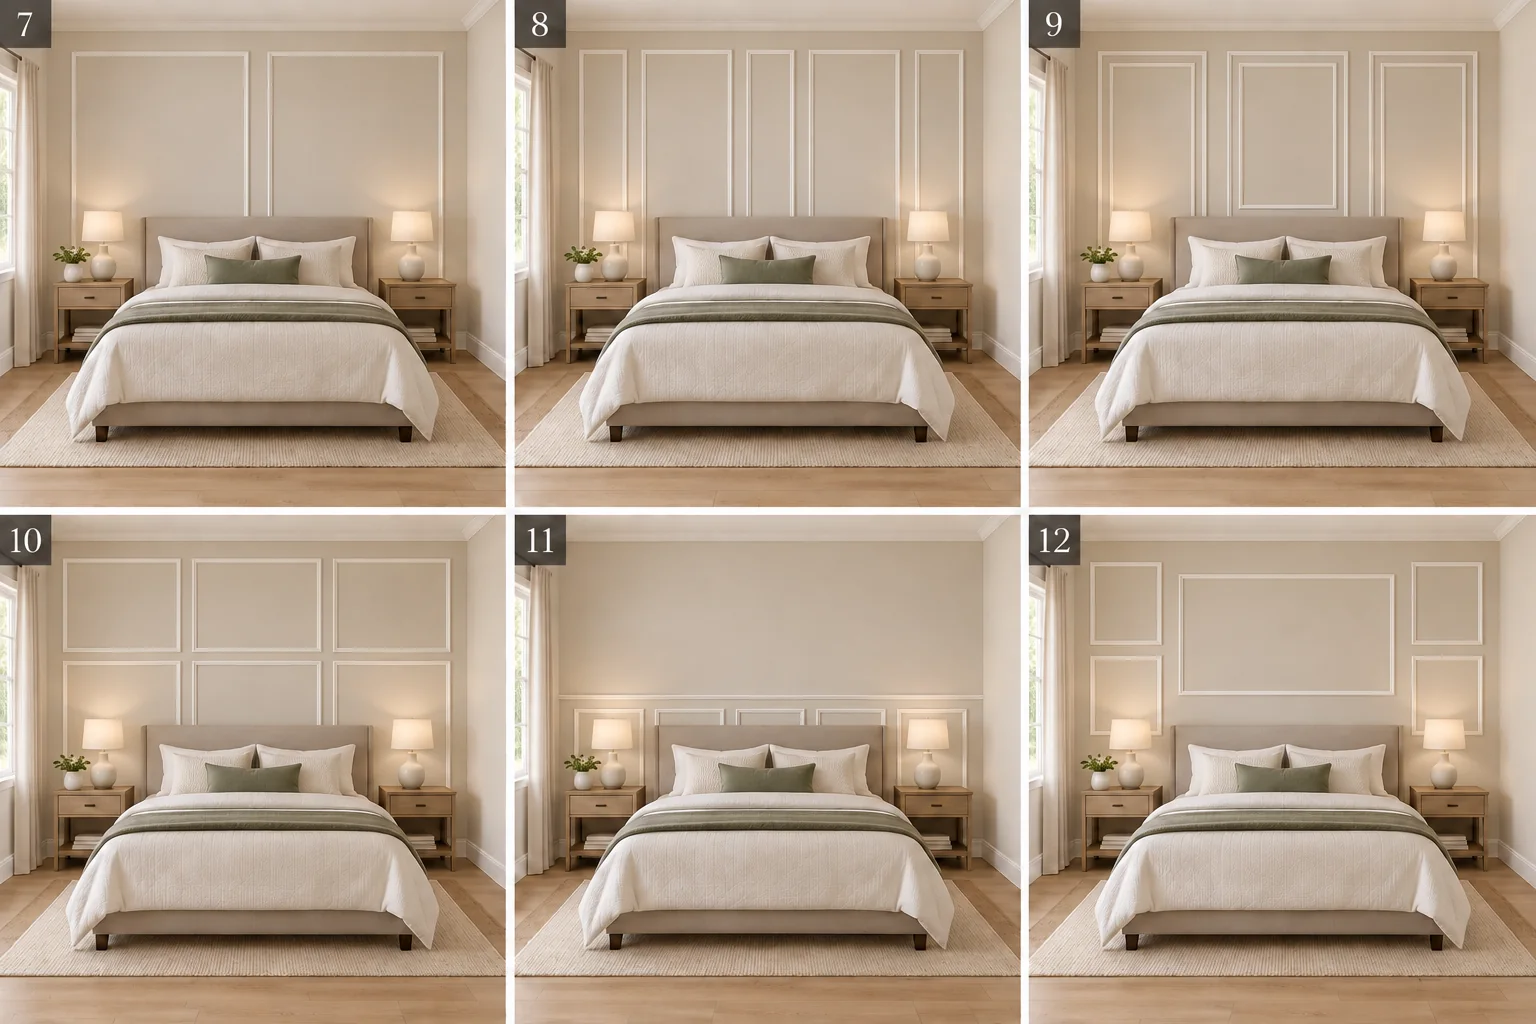 Choose this layout →
Living room concept
Ornamental frames shown on a dark living-room wall so the moulding rhythm and shadow lines are easy to compare.
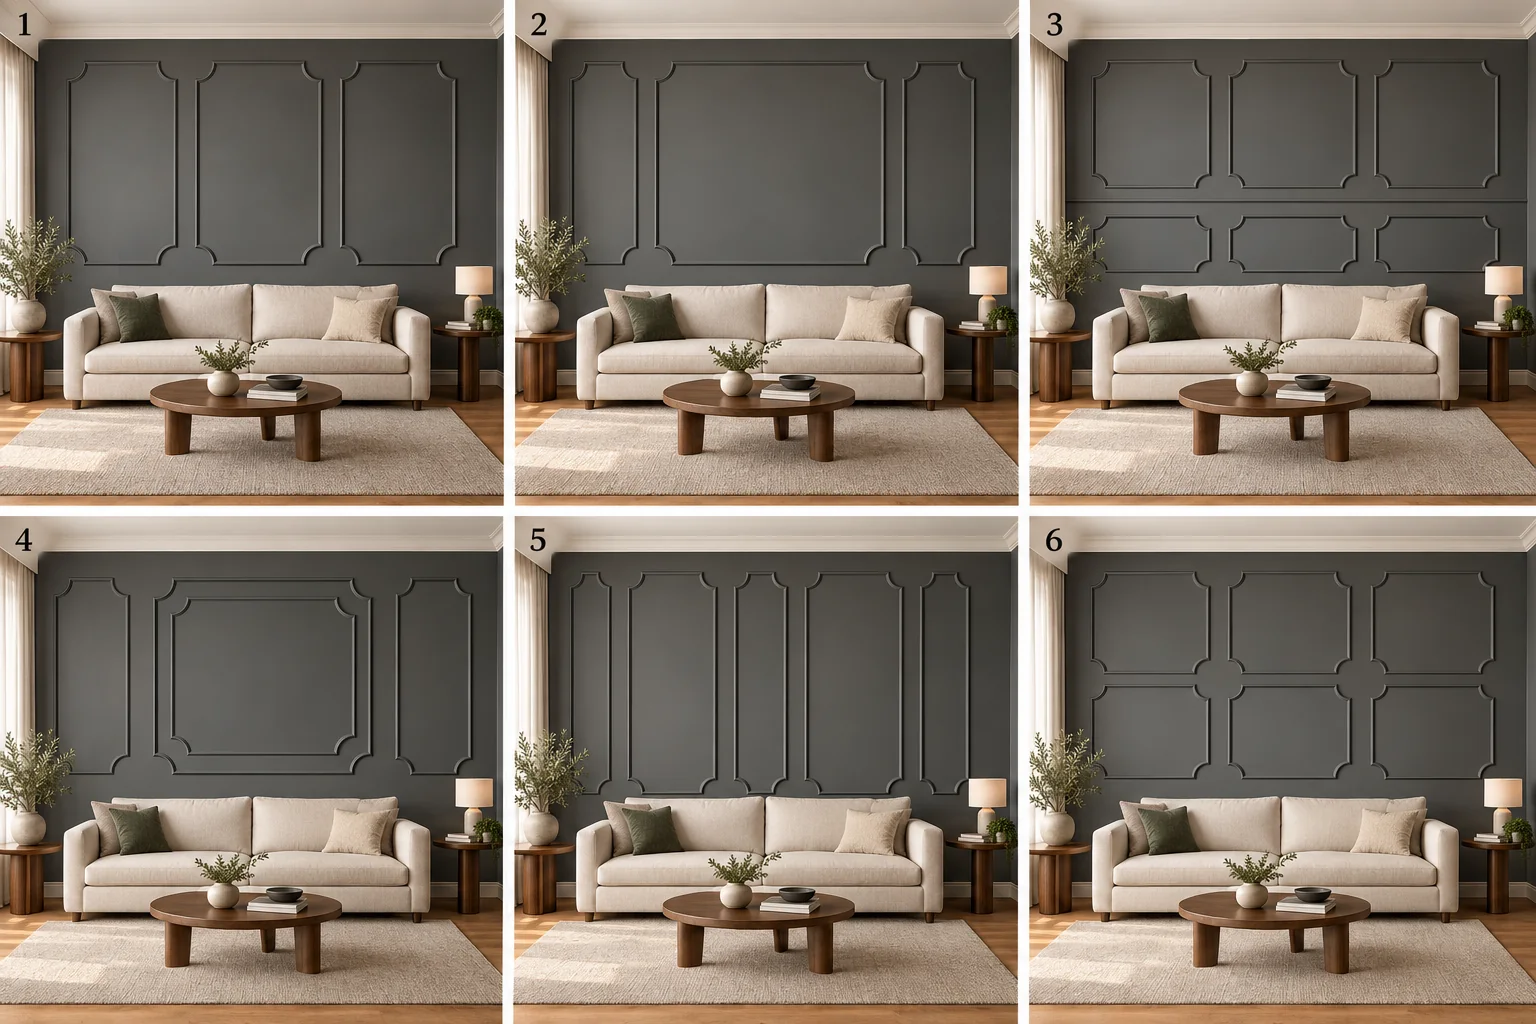 Choose this layout →
Staircase concepts
Two viewpoints for comparing diagonal frames, stepped panels and lower-wall compositions around a staircase.
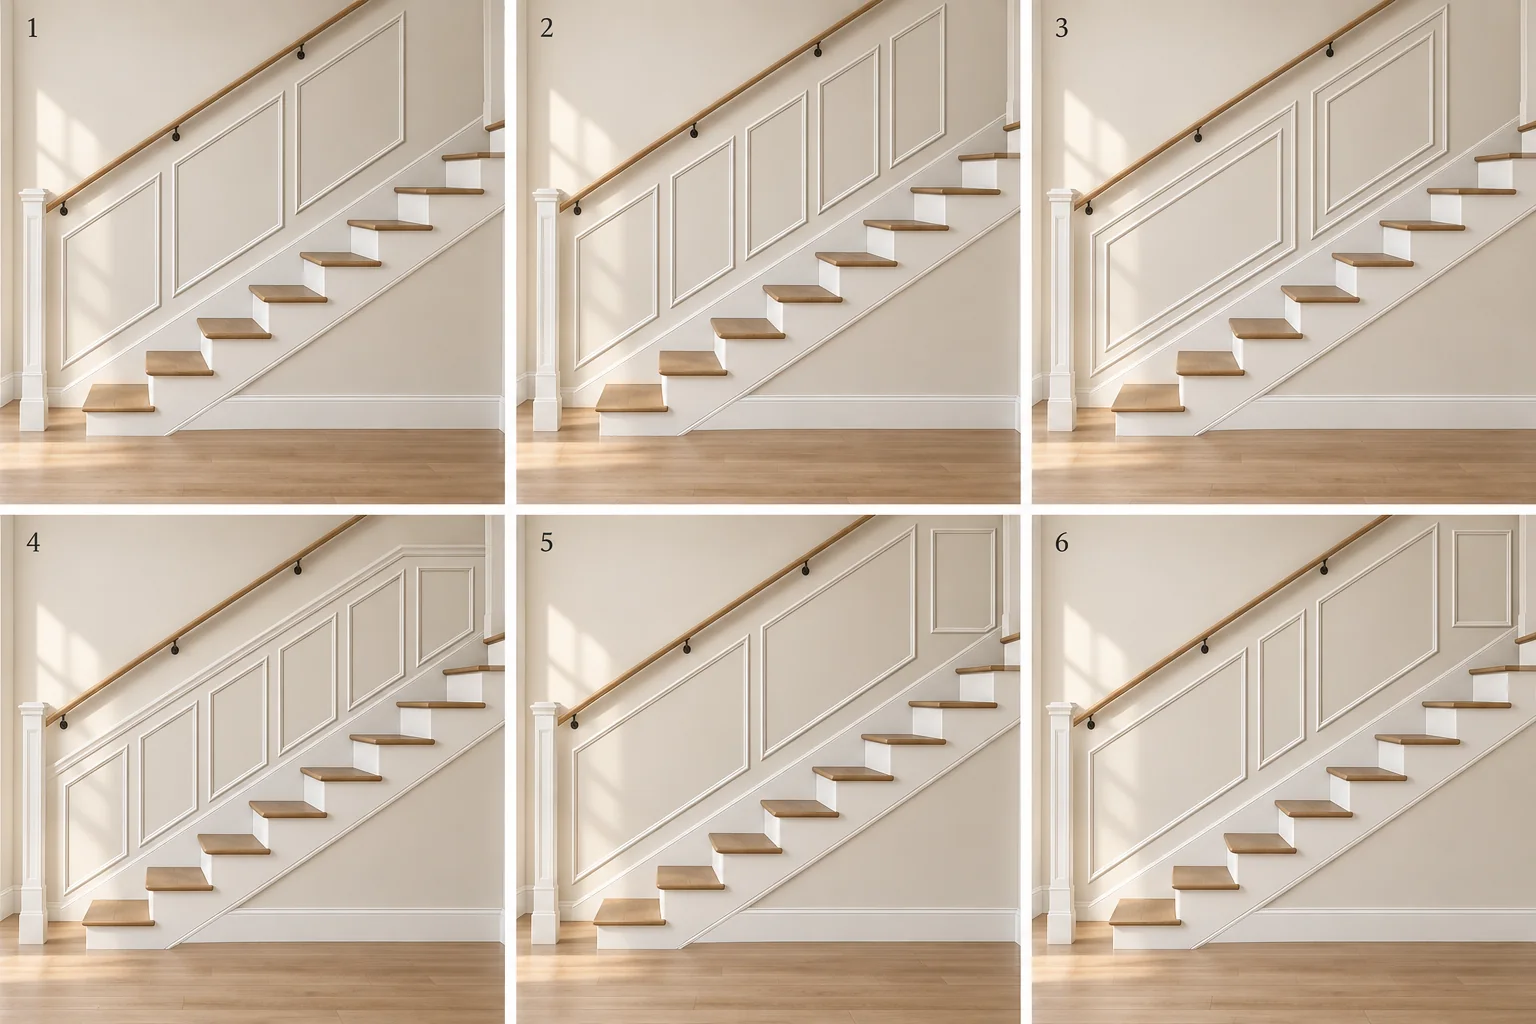 Choose this layout →
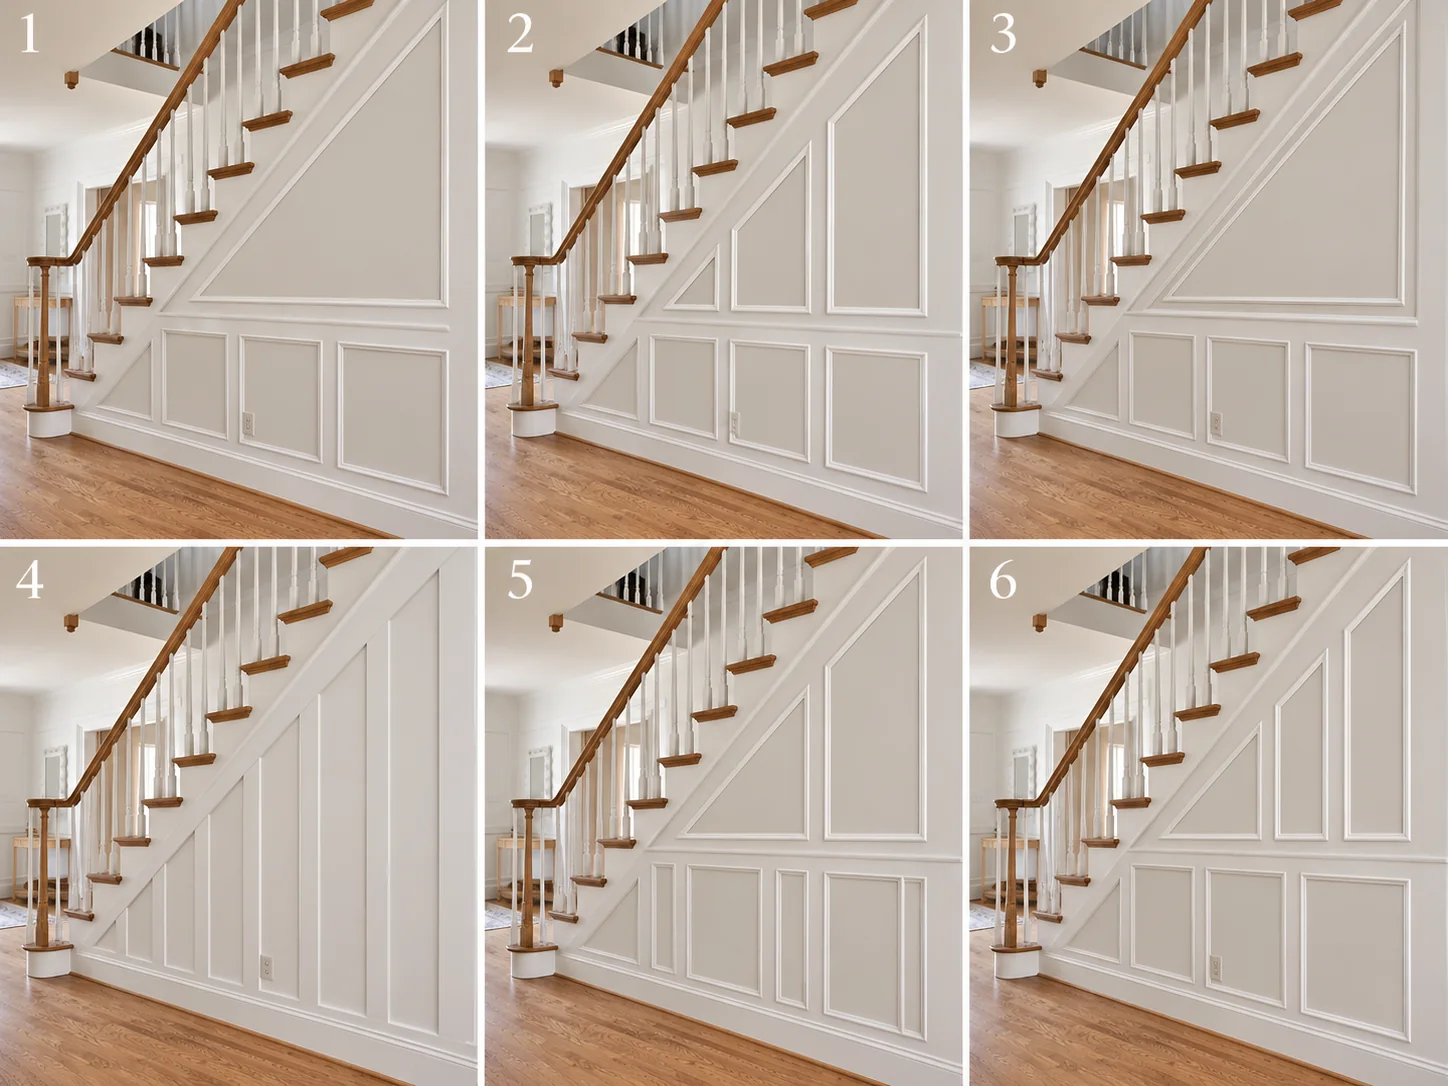 Choose this layout →
Hallway concepts
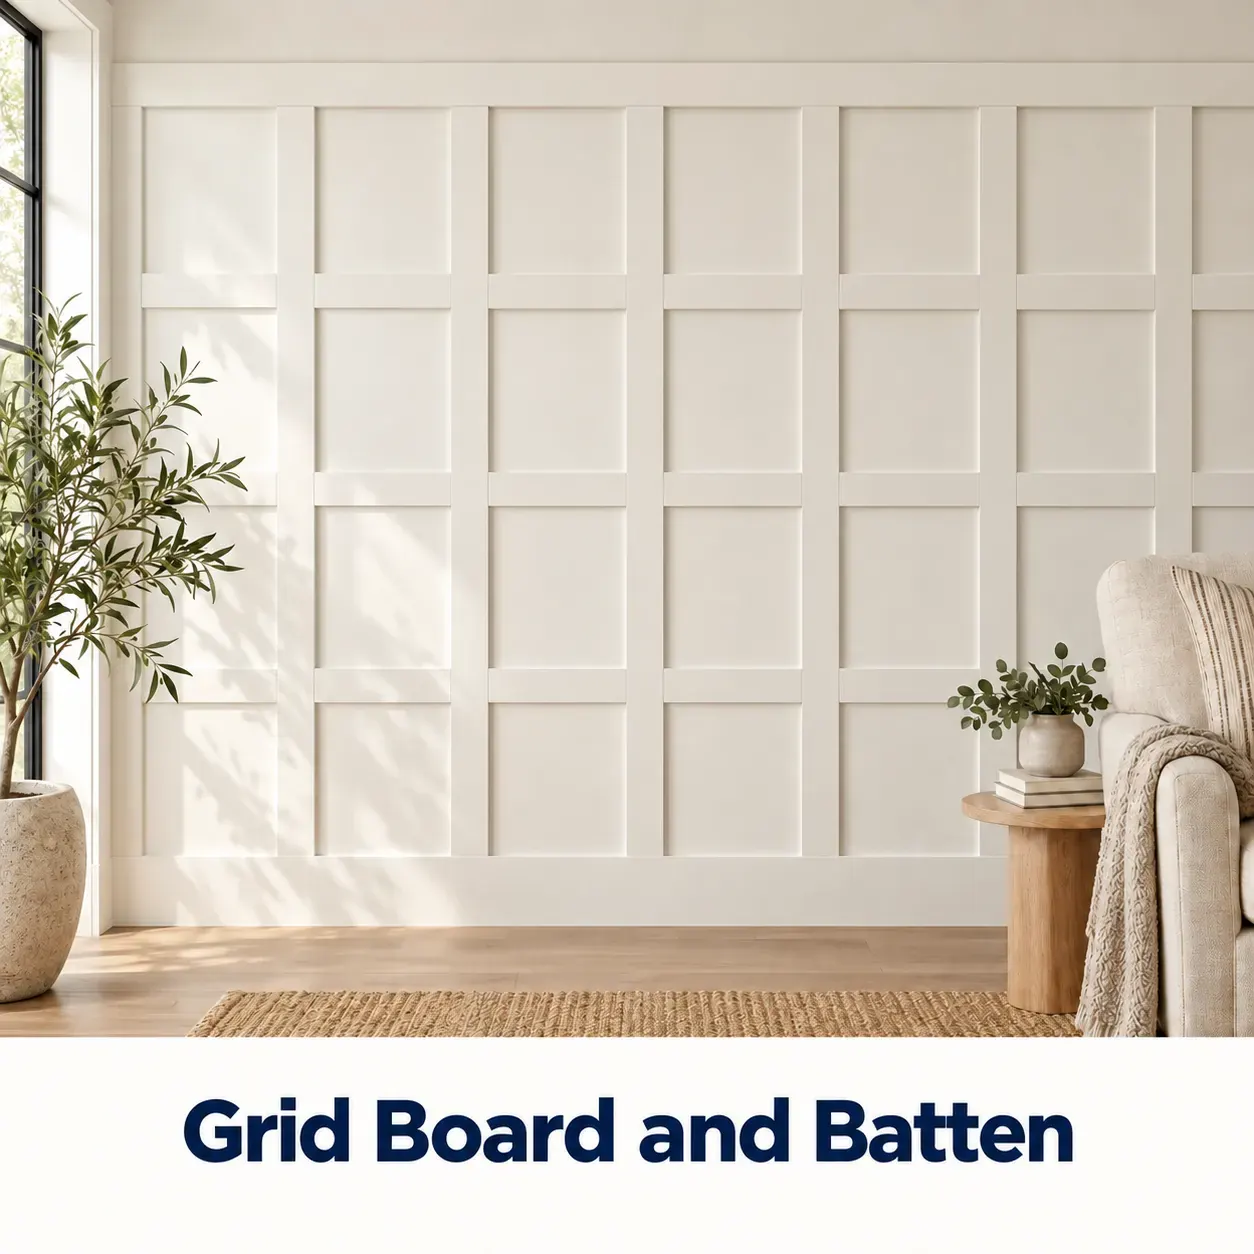
Three approaches: classic lower-wall wainscoting, framed corridor panels and full-height grid compositions.
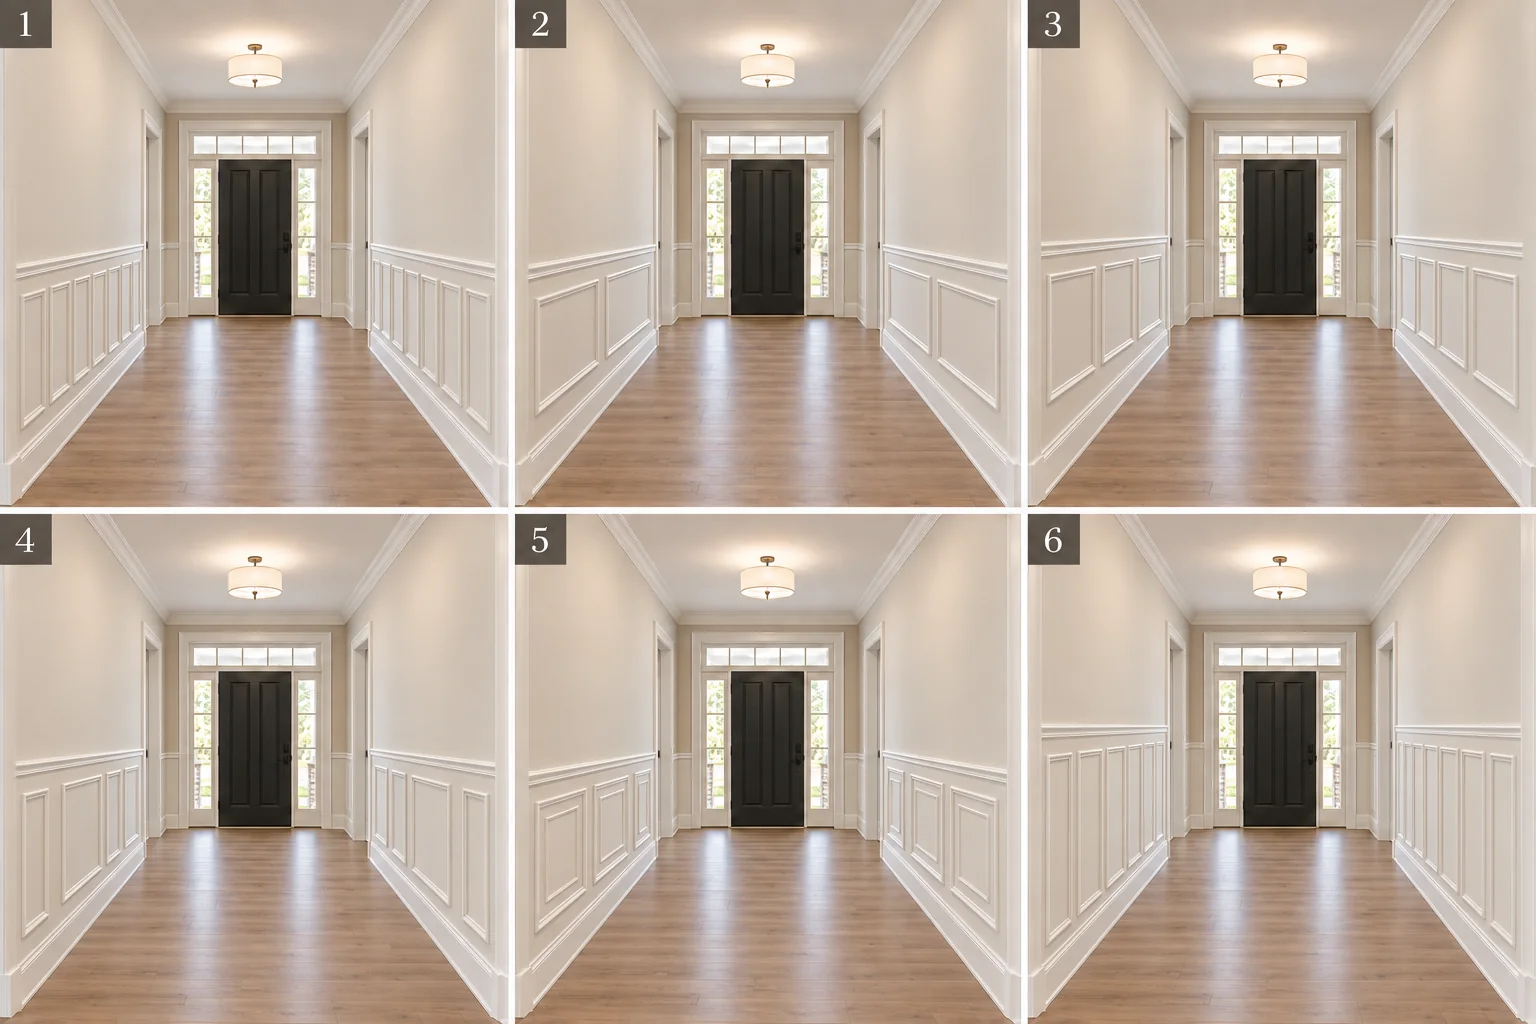 Choose this layout →
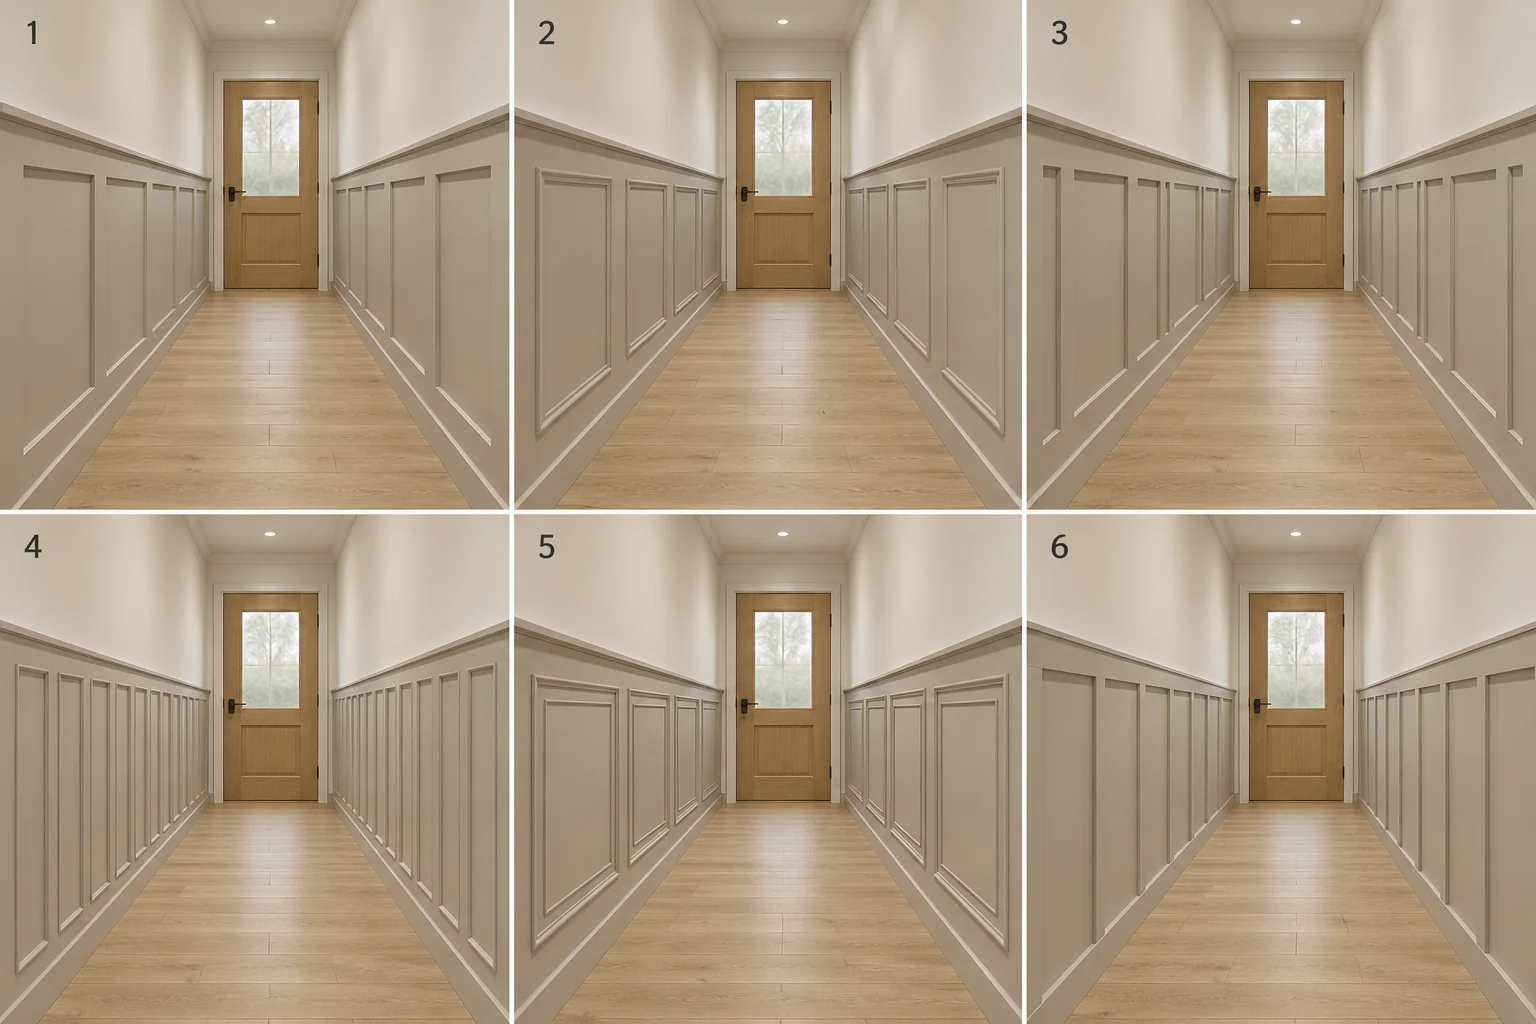 Choose this layout →
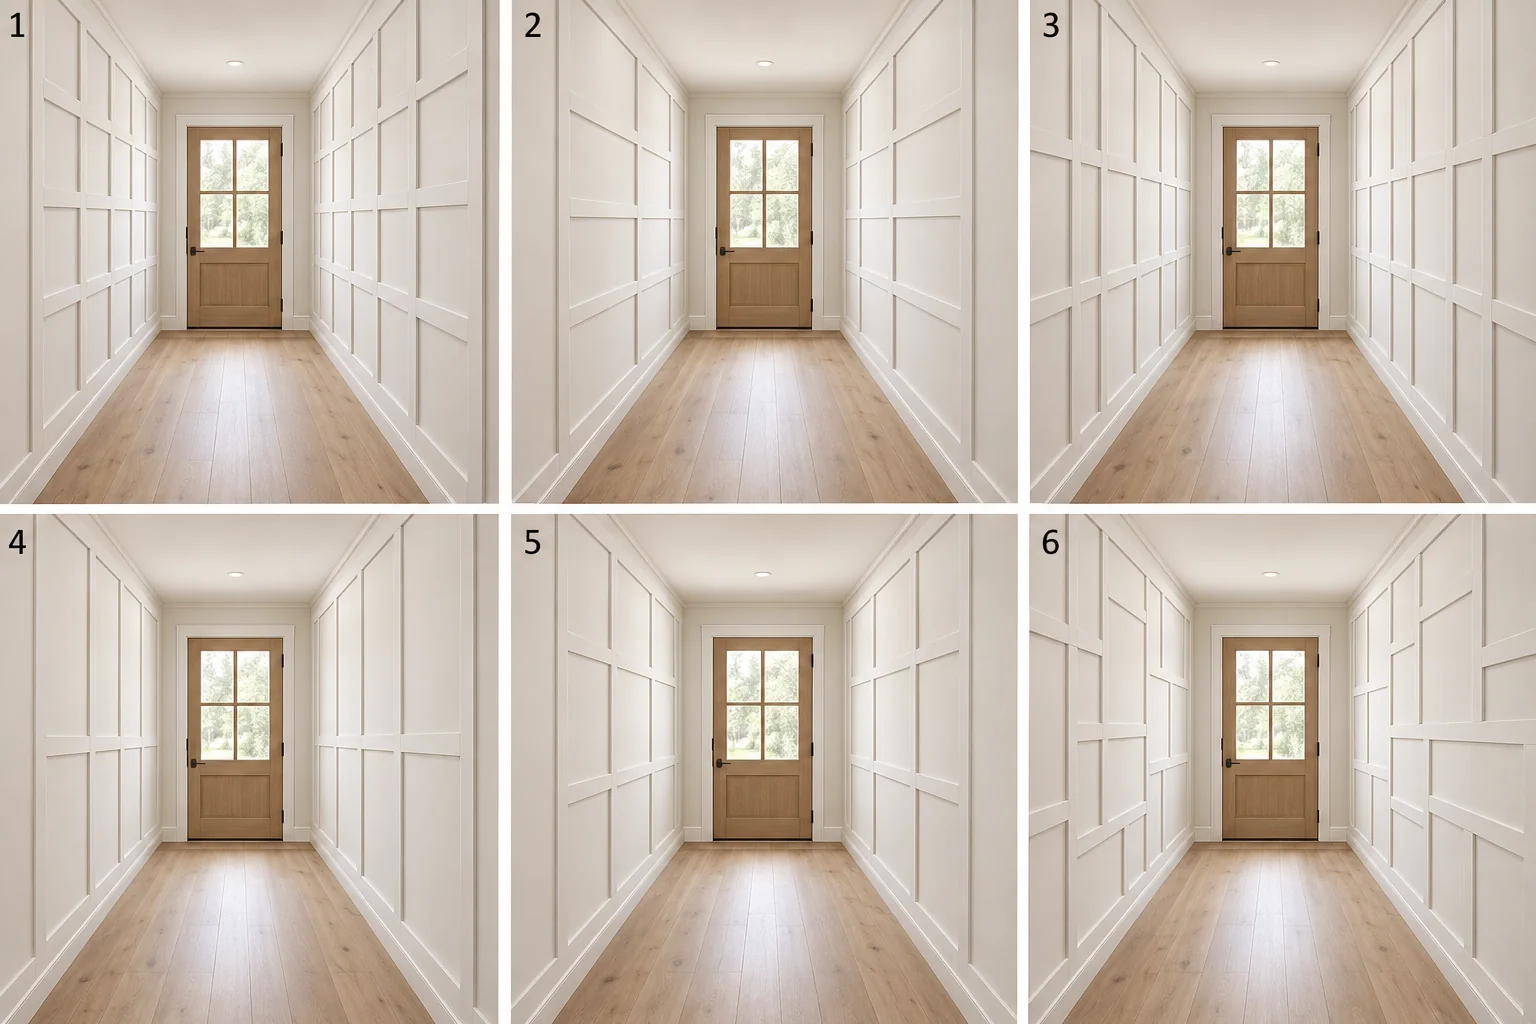 Choose this layout →
Choose a layout above to carry it into your estimate request.